Located just minutes from downtown Newburyport, this unique residence was thoughtfully converted from a 1901 church into 4 distinct units in 2017. As you step into the foyer, your eyes will be drawn to the original stained-glass transom window, this home exudes a light and airy ambiance, creating a harmonious blend of old-world charm and contemporary living.The living room boasts high ceilings & a linear fireplace, flanked by custom built-ins, providing a cozy focal point for gatherings and relaxation.Prepare to be wowed by the modern kitchen equipped with FulGor stainless appliances - a chef’s dream!The large island invites culinary creativity and doubles as a gathering spot for family & friends. A dedicated coffee station & oversized pantry awaits, ensuring your morning brew is always within reach.Three bedrooms upstairs, all have custom closets & the finished basement is an entertainer’s paradise, w/rough plumbing already in place, adding another bathroom is simple! Come check it!
Sold for $850,000
$850,000
11 Central St Unit 4, Newbury, MA 01922
3beds
2,491sqft
Condominium, Townhouse
Built in 1901
-- sqft lot
$953,800 Zestimate®
$341/sqft
$4,879 Estimated rent
Home value
$953,800
$897,000 - $1.02M
$4,879/mo
Zestimate® history
Owner options
List your home for rent
$4,879/mo
Rent Zestimate®
Find your next renter with Zillow Rental Manager. Plus, with online applications, you can quickly screen prospective tenants – for free.
$4,879/mo
Rent Zestimate®
Refinance and save
$5,476/mo
Est. payment
Refinancing to a lower rate could help reduce your monthly payments and save thousands over the life of the loan.
$5,476/mo
Est. payment
Explore your selling options
Work with a Zillow partner agent
Leverage their expertise and Zillow's premium Showcase listings to get your home seen by more buyers.
Get startedList with your own agent
Get your home in front of millions of buyers by listing it on Zillow.
Learn how to do itSell it yourself
Take full control of how buyers see your home on Zillow by listing For Sale by Owner (FSBO).
List your homeWhat's special
Linear fireplaceModern kitchenDedicated coffee stationCozy focal pointOld - world charmLarge islandContemporary living
Zillow last checked:
Listing updated:
Listed by:
Heather Rogers 978-621-1607,
Realty One Group Nest 978-255-4394,
Sita Greelish 508-414-0908
Bought with:
Wilson Lautner
Compass
Source: MLS PIN,MLS#: 73209852
Facts & features
Interior
Bedrooms & bathrooms
- Bedrooms: 3
- Bathrooms: 3
- Full bathrooms: 2
- 1/2 bathrooms: 1
- Main level bathrooms: 1
Primary bedroom
- Features: Bathroom - Full, Walk-In Closet(s), Closet/Cabinets - Custom Built, Flooring - Hardwood
- Level: Second
- Area: 342
- Dimensions: 19 x 18
Bedroom 2
- Features: Walk-In Closet(s), Flooring - Hardwood
- Level: Second
- Area: 168
- Dimensions: 14 x 12
Bedroom 3
- Features: Closet, Flooring - Hardwood
- Level: Second
- Area: 169
- Dimensions: 13 x 13
Primary bathroom
- Features: Yes
Bathroom 1
- Features: Bathroom - Full, Bathroom - Double Vanity/Sink, Bathroom - Tiled With Shower Stall, Flooring - Stone/Ceramic Tile, Countertops - Stone/Granite/Solid
- Level: Second
- Area: 63
- Dimensions: 9 x 7
Bathroom 2
- Features: Bathroom - Full, Bathroom - Tiled With Tub, Flooring - Stone/Ceramic Tile, Countertops - Stone/Granite/Solid
- Level: Second
- Area: 42
- Dimensions: 7 x 6
Bathroom 3
- Features: Bathroom - Half, Flooring - Hardwood, Lighting - Sconce, Pedestal Sink
- Level: Main,First
Dining room
- Features: Flooring - Hardwood, Exterior Access, Open Floorplan, Recessed Lighting, Lighting - Overhead
- Level: First
Kitchen
- Features: Flooring - Hardwood, Pantry, Countertops - Stone/Granite/Solid, Kitchen Island, Cabinets - Upgraded, Open Floorplan, Recessed Lighting, Stainless Steel Appliances, Lighting - Pendant
- Level: First
Living room
- Features: Closet/Cabinets - Custom Built, Flooring - Hardwood, Exterior Access, Open Floorplan, Recessed Lighting
- Level: Main,First
Heating
- Forced Air, Natural Gas
Cooling
- Central Air
Appliances
- Included: Range, Dishwasher, Microwave, Refrigerator, Washer, Dryer, Vacuum System, Range Hood, Plumbed For Ice Maker
- Laundry: Electric Dryer Hookup, Washer Hookup, Second Floor, In Unit
Features
- Walk-In Closet(s), Open Floorplan, Recessed Lighting, Storage, Lighting - Overhead, Bonus Room, Entry Hall, Central Vacuum, High Speed Internet
- Flooring: Tile, Hardwood, Vinyl, Flooring - Hardwood
- Doors: Insulated Doors
- Windows: Insulated Windows, Screens
- Has basement: Yes
- Number of fireplaces: 1
- Fireplace features: Living Room
Interior area
- Total structure area: 2,491
- Total interior livable area: 2,491 sqft
Property
Parking
- Total spaces: 2
- Uncovered spaces: 2
Features
- Patio & porch: Patio - Enclosed
- Exterior features: Patio - Enclosed, Garden, Screens
Details
- Parcel number: M:0U11 B:0004 L:00067,2082226
- Zoning: RES
Construction
Type & style
- Home type: Townhouse
- Property subtype: Condominium, Townhouse
Materials
- Frame
- Roof: Shingle
Condition
- Year built: 1901
Utilities & green energy
- Electric: Circuit Breakers, 200+ Amp Service
- Sewer: Private Sewer
- Water: Public
- Utilities for property: for Gas Range, for Electric Dryer, Washer Hookup, Icemaker Connection
Green energy
- Energy efficient items: Thermostat
Community & HOA
Community
- Security: Security System
HOA
- Services included: Sewer, Insurance, Reserve Funds
- HOA fee: $200 monthly
Location
- Region: Newbury
Financial & listing details
- Price per square foot: $341/sqft
- Tax assessed value: $588,500
- Annual tax amount: $4,520
- Date on market: 12/30/2025
Price history
| Date | Event | Price |
|---|---|---|
| 4/16/2024 | Sold | $850,000-5.5%$341/sqft |
Source: MLS PIN #73209852 Report a problem | ||
| 3/20/2024 | Contingent | $899,900$361/sqft |
Source: MLS PIN #73209852 Report a problem | ||
| 3/7/2024 | Listed for sale | $899,900$361/sqft |
Source: MLS PIN #73209852 Report a problem | ||
| 1/5/2024 | Listing removed | $899,900$361/sqft |
Source: MLS PIN #73160979 Report a problem | ||
| 9/19/2023 | Listed for sale | $899,900+76.8%$361/sqft |
Source: MLS PIN #73160979 Report a problem | ||
| 6/1/2017 | Sold | $509,000$204/sqft |
Source: Public Record Report a problem | ||
Public tax history
| Year | Property taxes | Tax assessment |
|---|---|---|
| 2025 | $6,172 +36.5% | $828,500 +40.8% |
| 2024 | $4,520 -2.1% | $588,500 +10.5% |
| 2023 | $4,617 | $532,500 |
| 2022 | $4,617 -20.7% | $532,500 -2.5% |
| 2021 | $5,819 +6.7% | $545,900 +10% |
| 2020 | $5,454 +1.7% | $496,300 |
| 2019 | $5,365 | $496,300 |
Find assessor info on the county website
Neighborhood: Byfield
Nearby homes
- $850,0003 bd3 ba2.3k sqft11 Central St UNIT 3, Newbury, MA 01922Sold

- $960,6003 bd2 ba2.5k sqft11 Central St UNIT 2, Newbury, MA 01922Off Market
- $915,1003 bd3 ba2.1k sqft11 Central St UNIT 1, Newbury, MA 01922Off Market
- $811,0003 bd3 ba2.6k sqft17 Church St, Newbury, MA 01922Sold
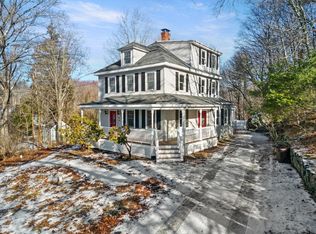
- $808,2003 bd2 ba2k sqft8 Central St, Newbury, MA 01922Off Market
- $1,047,0004 bd4 ba4.1k sqft6 Central St, Newbury, MA 01922Off Market
- $839,5003 bd2 ba2.6k sqft15 Church St, Newbury, MA 01922Off Market
- $525,0004 bd1 ba1.7k sqft15 Central St, Newbury, MA 01922Sold
Nearby schools
GreatSchools rating
- 9/10Newbury Elementary SchoolGrades: PK-6Distance: 4.4 mi
- 7/10Triton Regional Middle SchoolGrades: 7-8Distance: 1.6 mi
- 6/10Triton Regional High SchoolGrades: 9-12Distance: 1.6 mi
Get a cash offer in 3 minutes
Find out how much your home could sell for in as little as 3 minutes with a no-obligation cash offer.
Estimated market value
$953,800
Get a cash offer in 3 minutes
Find out how much your home could sell for in as little as 3 minutes with a no-obligation cash offer.
Estimated market value
$953,800
- Massachusetts
- Essex County
- Newbury
- 01922
- Byfield
- 11 Central St Unit 4
Nearby cities
Nearby neighborhoods
Nearby zip codes
Other Newbury Topics
