This meticulously designed home boasts 4 bedrooms & 4 full baths with so many luxurious amenities. Gourmet kitchen, custom cabinetry, high-end appliances, 2 dishwashers & disposals. No need to share an office there are 2 on the 1st floor. Use 1 as a guest room w/a full bath in the next room (heated floor). The primary bedroom is spacious w/a good sized bath with heated floors & HUGE walk-in closet. Kids tired of sharing a bathroom? This home has a Jr En-Suite! No need to walk downstairs for laundry, the laundry room is to die for w/ 2 washers & dryers! Never run out of hot water with 2 tanks. Outdoor living at it's best! Enjoy the patio with a pergola & 2-sided (indoor/outdoor) gas fire place! Basement is unfinished w/bilco egress and is plumbed for an additional bath. North Colonie CSD
Closed
$895,000
11 Champagne Court, Colonie, NY 12189
4beds
3,612sqft
Single Family Residence, Residential
Built in 2014
0.42 Acres Lot
$995,400 Zestimate®
$248/sqft
$4,361 Estimated rent
Home value
$995,400
$946,000 - $1.05M
$4,361/mo
Zestimate® history
Owner options
List your home for rent
$4,361/mo
Rent Zestimate®
Find your next renter with Zillow Rental Manager. Plus, with online applications, you can quickly screen prospective tenants – for free.
$4,361/mo
Rent Zestimate®
Refinance and save
$6,073/mo
Est. payment
Refinancing to a lower rate could help reduce your monthly payments and save thousands over the life of the loan.
$6,073/mo
Est. payment
Explore your selling options
Work with a Zillow partner agent
Leverage their expertise and Zillow's premium Showcase listings to get your home seen by more buyers.
Get startedList with your own agent
Get your home in front of millions of buyers by listing it on Zillow.
Learn how to do itSell it yourself
Take full control of how buyers see your home on Zillow by listing For Sale by Owner (FSBO).
List your homeWhat's special
Zillow last checked:
Listing updated:
Listed by:
Philomena Prinzo 518-522-5774,
Howard Hanna Capital Inc
Bought with:
Johanna Clarke, 10401291706
Field Realty
Patrick Hartman, 10401343100
Field Realty
Source: Global MLS,MLS#: 202420153
Facts & features
Interior
Bedrooms & bathrooms
- Bedrooms: 4
- Bathrooms: 4
- Full bathrooms: 4
Primary bedroom
- Level: Second
Bedroom
- Level: Second
Bedroom
- Description: With Junior En Suite
- Level: Second
Bedroom
- Level: Second
Primary bathroom
- Level: Second
Full bathroom
- Level: First
Full bathroom
- Description: Attached 2nd floor bedroom
- Level: Second
Full bathroom
- Level: Second
Dining room
- Level: First
Family room
- Level: First
Foyer
- Level: First
Kitchen
- Description: Thoughtfully designed for the chef in you!
- Level: First
Laundry
- Description: A dream w/ 2 W/Ds!
- Level: Second
Office
- Description: 1st Floor Office
- Level: First
Office
- Description: 2nd 1st Floor Office or Guest Room
- Level: First
Heating
- Forced Air, Natural Gas, Radiant Floor, Zoned
Cooling
- Central Air
Appliances
- Included: Dishwasher, Disposal, Dryer, Gas Oven, Gas Water Heater, Humidifier, Microwave, Range, Range Hood, Refrigerator, Washer
- Laundry: Electric Dryer Hookup, Laundry Room, Upper Level, Washer Hookup
Features
- High Speed Internet, Walk-In Closet(s), Cathedral Ceiling(s), Ceramic Tile Bath, Eat-in Kitchen, Built-in Features
- Flooring: Carpet, Ceramic Tile, Hardwood
- Doors: French Doors
- Windows: Double Pane Windows
- Basement: Bilco Doors,Sump Pump,Unfinished
- Number of fireplaces: 2
- Fireplace features: Other, Gas
Interior area
- Total structure area: 3,612
- Total interior livable area: 3,612 sqft
- Finished area above ground: 3,612
- Finished area below ground: 0
Property
Parking
- Total spaces: 10
- Parking features: Paved, Attached, Driveway, Garage Door Opener
- Garage spaces: 3
- Has uncovered spaces: Yes
Features
- Patio & porch: Patio
- Exterior features: Other, Gas Grill
- Fencing: None
- Has view: Yes
- View description: Trees/Woods
Lot
- Size: 0.42 Acres
- Features: Wooded, Cleared
Details
- Additional structures: Pergola, Second Garage, Garage(s)
- Parcel number: 012689 32.1158
- Zoning description: Single Residence
- Special conditions: Standard
Construction
Type & style
- Home type: SingleFamily
- Architectural style: Colonial
- Property subtype: Single Family Residence, Residential
Materials
- Stone, Vinyl Siding
- Foundation: Concrete Perimeter
- Roof: Asphalt
Condition
- New construction: No
- Year built: 2014
Utilities & green energy
- Electric: Circuit Breakers
- Sewer: Public Sewer
- Water: Public
- Utilities for property: Cable Connected
Community & HOA
Community
- Security: Smoke Detector(s), Panic Alarm, Carbon Monoxide Detector(s), Closed Circuit Camera(s)
HOA
- Has HOA: No
Location
- Region: Watervliet
Financial & listing details
- Price per square foot: $248/sqft
- Tax assessed value: $977,300
- Annual tax amount: $16,610
- Date on market: 6/26/2024
Price history
| Date | Event | Price |
|---|---|---|
| 7/16/2024 | Sold | $895,000+1.1%$248/sqft |
Source:  Global MLS #202420153 Report a problem Global MLS #202420153 Report a problem | ||
| 6/28/2024 | Pending sale | $885,000$245/sqft |
Source: Global MLS #202420153 Report a problem | ||
| 6/26/2024 | Listed for sale | $885,000+28.4%$245/sqft |
Source: Global MLS #202420153 Report a problem | ||
| 8/27/2014 | Sold | $689,000-0.3%$191/sqft |
Source: Public Record Report a problem | ||
| 2/1/2014 | Sold | $690,812$191/sqft |
Source: Global MLS #201311086 Report a problem | ||
Public tax history
| Year | Property taxes | Tax assessment |
|---|---|---|
| 2025 | -- | $427,100 |
| 2024 | -- | $427,100 |
| 2023 | -- | $427,100 |
| 2022 | -- | $427,100 |
| 2021 | -- | $427,100 |
| 2020 | -- | $427,100 |
| 2019 | -- | $427,100 |
| 2018 | -- | $427,100 |
| 2017 | -- | $427,100 |
| 2016 | -- | $427,100 |
| 2015 | -- | $427,100 +119.1% |
| 2014 | -- | $194,900 +239.5% |
| 2013 | -- | $57,400 |
| 2012 | -- | $57,400 |
Find assessor info on the county website
Neighborhood: 12189
Nearby homes
- $742,0003 bd2 ba2.5k sqft13 Champagne Ct, Watervliet, NY 12189Off Market
- $793,9005 bd4 ba2.7k sqft9 Champagne Ct, Watervliet, NY 12189Off Market
- $772,8004 bd2 ba2.9k sqft7 Champagne Ct, Watervliet, NY 12189Off Market
- $808,8004 bd4 ba2.6k sqft13 Fort Vaux Ln, Watervliet, NY 12189Off Market
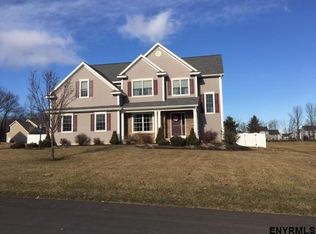
- $767,4004 bd4 ba2.7k sqft15 Champagne Ct, Watervliet, NY 12189Off Market
- $763,6004 bd3 ba2.7k sqft5 Champagne Ct, Watervliet, NY 12189Off Market
- $750,5004 bd3 ba2.7k sqft12 Champagne Ct, Watervliet, NY 12189Off Market
- $725,5004 bd3 ba2.8k sqft8 Champagne Ct, Watervliet, NY 12189Off Market
Nearby schools
GreatSchools rating
- 8/10Latham Ridge SchoolGrades: K-5Distance: 1 mi
- 8/10Shaker Junior High SchoolGrades: 6-8Distance: 1.3 mi
- 8/10Shaker High SchoolGrades: 9-12Distance: 1.1 mi
Schools provided by the listing agent
- High: Shaker HS
Source: Global MLS. This data may not be complete. We recommend contacting the local school district to confirm school assignments for this home.
- New York
- Albany County
- Watervliet
- 12189
- 11 Champagne Court
Nearby cities
Nearby zip codes
Other Watervliet Topics
