Welcome home! This beautifully renovated space invites you in with its open-concept layout, where the living room, kitchen, and dining area flow together seamlessly—perfect for family gatherings and entertaining friends. Step into the bathroom, where you'll find a soothing jetted tub ready for your relaxation and soft-close drawers that add a touch of luxury to the vanity. The bedrooms feature stunning reclaimed hardwood floors, lovingly sourced from a local church renovation, bringing a unique character and warmth to each room. Throughout the home, fresh paint brightens the atmosphere, and the double-pane vinyl windows promise energy efficiency and comfort. A durable metal black roof adds to the home's longevity, ensuring you can enjoy it for years to come. Outside, you'll appreciate the convenience of a two-car carport with a solid concrete floor—perfect for protecting your vehicles. The chain-link fence provides peace of mind, keeping your pets and loved ones safe while they enjoy the spacious backyard. With 0.735 acres at your disposal, you can bask in the serene pastoral views just beyond your property line. The fence has even been anchored in concrete for added weather resistance. For a touch of nostalgia, the listing includes a photograph from the 1960s, celebrating the rich history of the home you'll be making your own. This residence is a perfect blend of modern comforts and historic charm, offering a cozy space where you and your family can create countless cherished memories. Welcome home!
Under contract
$165,000
11 Chantilly Dr, Fancy Gap, VA 24328
3beds
1,150sqft
Single Family Residence
Built in 1960
0.74 Acres Lot
$192,400 Zestimate®
$143/sqft
$-- HOA
What's special
Serene pastoral viewsChain-link fenceTwo-car carportDurable metal black roofOpen-concept layoutSpacious backyardSoft-close drawers
- 415 days |
- 21 |
- 2 |
Zillow last checked:
Listing updated:
Listed by:
Chris Davis 276-233-2362,
Virginia Mountain Realty 276-728-7355
Source: SWVAR,MLS#: 100024
Facts & features
Interior
Bedrooms & bathrooms
- Bedrooms: 3
- Bathrooms: 1
- Full bathrooms: 1
- Main level bathrooms: 1
- Main level bedrooms: 3
Primary bedroom
- Level: Main
- Area: 122.04
- Dimensions: 10.8 x 11.3
Bedroom 2
- Level: Main
- Area: 149.4
- Dimensions: 16.6 x 9
Bedroom 3
- Level: Main
- Area: 74.88
- Dimensions: 7.8 x 9.6
Bathroom
- Level: Main
- Area: 56
- Dimensions: 5.6 x 10
Dining room
- Level: Main
- Area: 94.05
- Dimensions: 9.9 x 9.5
Kitchen
- Level: Main
- Area: 118
- Dimensions: 10 x 11.8
Living room
- Level: Main
- Area: 206.36
- Dimensions: 15.4 x 13.4
Basement
- Area: 0
Heating
- Heat Pump
Cooling
- Central Air
Appliances
- Included: Dishwasher, Dryer, Microwave, Range, Refrigerator, Washer, Electric Water Heater
- Laundry: Main Level
Features
- Newer Paint, Internet Availability Other/See Remarks
- Flooring: Laminate, Wood
- Windows: Insulated Windows, Tilt Window(s), Vinyl
- Basement: Crawl Space,None
- Has fireplace: No
- Fireplace features: None
Interior area
- Total structure area: 1,150
- Total interior livable area: 1,150 sqft
- Finished area above ground: 1,150
- Finished area below ground: 0
Property
Parking
- Total spaces: 2
- Parking features: Attached Carport, Gravel, Driveway
- Garage spaces: 2
- Has carport: Yes
Features
- Stories: 1
- Patio & porch: Porch, Covered
- Has spa: Yes
- Spa features: Bath
- Fencing: Chain Link
- Has view: Yes
- Water view: None
- Waterfront features: None
Lot
- Size: 0.74 Acres
- Features: Corner Lot, Irregular Lot, Views
Details
- Parcel number: 127A46
- Zoning: RES
Construction
Type & style
- Home type: SingleFamily
- Architectural style: Ranch,Traditional
- Property subtype: Single Family Residence
Materials
- Brick, Dry Wall
- Roof: Metal
Condition
- Exterior Condition: Good,Interior Condition: Good
- Year built: 1960
Utilities & green energy
- Sewer: Septic Tank
- Water: Public
- Utilities for property: Natural Gas Not Available
Community & HOA
Community
- Security: Smoke Detector(s)
- Subdivision: None
HOA
- Has HOA: No
- Services included: None
Location
- Region: Fancy Gap
Financial & listing details
- Price per square foot: $143/sqft
- Tax assessed value: $154,500
- Annual tax amount: $616
- Date on market: 6/3/2025
- Road surface type: Paved
Estimated market value
$192,400
$177,000 - $208,000
$1,367/mo
Price history
| Date | Event | Price |
|---|---|---|
| 8/19/2025 | Contingent | $165,000$143/sqft |
Source:  SWVAR #100024 Report a problem SWVAR #100024 Report a problem | ||
| 8/16/2025 | Listed for sale | $165,000$143/sqft |
Source: SWVAR #100024 Report a problem | ||
| 7/29/2025 | Contingent | $165,000$143/sqft |
Source: SWVAR #100024 Report a problem | ||
| 7/17/2025 | Listed for sale | $165,000$143/sqft |
Source: SWVAR #100024 Report a problem | ||
| 6/3/2025 | Contingent | $165,000$143/sqft |
Source: SWVAR #100024 Report a problem | ||
| 6/3/2025 | Listed for sale | $165,000-5.7%$143/sqft |
Source: SWVAR #100024 Report a problem | ||
| 3/31/2025 | Listing removed | $175,000$152/sqft |
Source: SWVAR #93845 Report a problem | ||
| 11/20/2024 | Pending sale | $175,000$152/sqft |
Source: SWVAR #93845 Report a problem | ||
| 7/2/2024 | Contingent | $175,000$152/sqft |
Source: SWVAR #93845 Report a problem | ||
| 5/23/2024 | Listed for sale | $175,000+76.8%$152/sqft |
Source: SWVAR #93845 Report a problem | ||
| 1/22/2019 | Sold | $99,000-5.6%$86/sqft |
Source: Public Record Report a problem | ||
| 11/6/2018 | Price change | $104,900-4.5%$91/sqft |
Source: Kyle Realty, Inc. #65245 Report a problem | ||
| 7/17/2018 | Price change | $109,900-2.3%$96/sqft |
Source: Kyle Realty, Inc. #65245 Report a problem | ||
| 6/15/2018 | Price change | $112,500-5.9%$98/sqft |
Source: Kyle Realty, Inc. #65245 Report a problem | ||
| 6/4/2018 | Listed for sale | $119,500+262.1%$104/sqft |
Source: Owner Report a problem | ||
| 12/21/2017 | Sold | $33,001$29/sqft |
Source: Public Record Report a problem | ||
Public tax history
| Year | Property taxes | Tax assessment |
|---|---|---|
| 2025 | $757 +33.1% | $154,500 +60.3% |
| 2024 | $569 | $96,400 |
| 2023 | $569 -7.8% | $96,400 |
| 2022 | $617 | $96,400 |
| 2021 | $617 +40.2% | $96,400 +52.3% |
| 2020 | $440 | $63,300 |
| 2019 | $440 | $63,300 |
| 2018 | $440 | $63,300 |
| 2017 | -- | $63,300 +5.5% |
| 2016 | -- | $60,000 |
| 2015 | -- | $60,000 |
| 2014 | -- | $60,000 |
| 2013 | -- | $60,000 -18.5% |
| 2012 | -- | $73,600 |
| 2011 | -- | $73,600 |
| 2010 | -- | $73,600 |
Find assessor info on the county website
Monthly payment
Est. payment
Payment breakdown
Explore the cost of this home by adjusting the details. Changes won't be saved.Climate risks
Neighborhood: 24328
Nearby schools
GreatSchools rating
- 8/10Fancy Gap Elementary SchoolGrades: PK-5Distance: 2.5 mi
- 6/10Carroll County MiddleGrades: 6-8Distance: 7.2 mi
- 5/10Carroll County High SchoolGrades: 9-12Distance: 6.8 mi
Schools provided by the listing agent
- Elementary: Fancy Gap
- Middle: Carroll County Intermediate
- High: Carroll County
Source: SWVAR. This data may not be complete. We recommend contacting the local school district to confirm school assignments for this home.
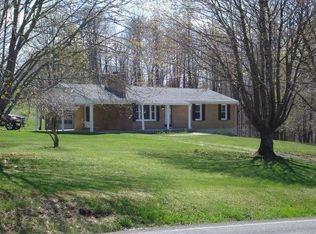
- $234,000-- bd-- ba-- sqft28 Chantilly Dr, Fancy Gap, VA 24328Off Market
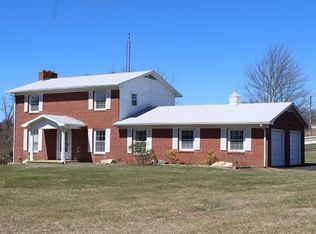
- $305,8004 bd2 ba2k sqft39 Beamers Knob Rd, Fancy Gap, VA 24328Off Market
- $24,5002.78 Acres112 Chantilly Dr, Fancy Gap, VA 24328Sold
- $32,000-- bd-- ba-- sqft2323 Frog Spur Rd, Fancy Gap, VA 24328Off Market
- $67,900-- bd-- ba-- sqft2265 Frog Spur Rd, Fancy Gap, VA 24328Off Market
- $98,6003 bd2 ba-- sqft2322 Frog Spur Rd, Fancy Gap, VA 24328Off Market
- $180,8002 bd1 ba1k sqft4830 Chances Creek Rd, Fancy Gap, VA 24328Off Market
- $267,300-- bd-- ba-- sqft157 Chantilly Dr, Fancy Gap, VA 24328Off Market
A local agent can set up tours, give advice and negotiate with sellers.
Similar homes
- $169,9002 bd1 ba904 sqft5665 Chances Creek Rd, Fancy Gap, VA 24328For Sale

 MLS ID #426627, Heather Gallimore, Virginia Mountain Realty. New River Valley AOR
 - $165,0003 bd2 ba1.3k sqft127 Cox St, Galax, VA 24333For Sale

 MLS ID #111093, Christopher Fox, BHHS- Mountain Sky Properties, Wytheville. SWVAR
 - $169,9002 bd1 ba906 sqft23 Woodhaven Dr, Fancy Gap, VA 24328For Sale
 MLS ID #110690, Blake Goad, Primm Real Estate Firm, LLC. SWVAR
 - $165,0002 bd1 ba1.2k sqft483 Store Hill Rd, Austinville, VA 24312For Sale
 MLS ID #111158, Laura Watson, BHHS- Mountain Sky Properties, Wytheville. SWVAR
 - $198,9002 bd1 ba672 sqft50 Alpine Crest Rd, Fancy Gap, VA 24328For SaleMLS ID #110594, Janet Linkous, Cox Realty. SWVAR
- $139,9003 bd2 ba1k sqft67 Forest Haven Dr, Fancy Gap, VA 24328For SaleMLS ID #426398, Heather Gallimore, Virginia Mountain Realty. New River Valley AOR
- $169,5003 bd1 ba960 sqft101 Hanks St, Galax, VA 24333For SaleMLS ID #109091, Stacy Sikes, Kyle Realty, Inc.. SWVAR
- $149,5004 bd1 ba1k sqft103 Hanks St, Galax, VA 24333For SaleMLS ID #110839, Eden Carpenter, BHHS- Mountain Sky Properties-Hillsville. SWVAR
- $175,0003 bd2 ba1.3k sqft287 Tabernacle Rd, Fries, VA 24330For SaleMLS ID #111014, Kayla Shumate, BHHS- Mountain Sky Properties, Wytheville. SWVAR
- $159,9003 bd1 ba924 sqft3201 Skyline Hwy, Galax, VA 24333For SaleMLS ID #110987, Jennifer Durham, NextHome New River Valley. SWVAR
- $149,9003 bd1 ba840 sqft1579 Tower Rd, Galax, VA 24333For SaleMLS ID #110835, Jeremiah Foutch, Ballard Real Estate Group LLC. SWVAR
- $175,0003 bd1 ba1.3k sqft1135 S Main St, Galax, VA 24333For SaleMLS ID #424819, Keith Clark, Berkshire Hathaway Home Services Mountain Sky Properties-Hillsv. New River Valley AOR
- $170,0003 bd1 ba1.1k sqft2504 Austinville Rd, Austinville, VA 24312For SaleMLS ID #110776, Alex Lineberry, A Team Real Estate Company, KW Galax. SWVAR
- $184,9003 bd1 ba1.3k sqft157 Trapper Dr, Woodlawn, VA 24381For SaleMLS ID #110523, Bruce Hunt, Ballard Real Estate Group LLC. SWVAR
- $164,0002 bd1 ba612 sqft35 Spruce Dr, Dugspur, VA 24325For SaleMLS ID #109749, Christopher Ward, Ward Real Estate Group, LLC. SWVAR
- $145,0003 bd2 ba1.3k sqft4103 Poplar Camp Rd, Hillsville, VA 24343For SaleMLS ID #427987, Joseph Dykes, Berkshire Hathaway Home Services Mountain Sky Properties-Bland. New River Valley AOR
- $179,9003 bd1 ba975 sqft133 Georgia Ave, Mount Airy, NC 27030For Sale
 MLS ID #1214421, Jonathan Inman. Triad MLS
 - $179,9005 bd1 ba1.3k sqft9330 Carsonville Rd, Independence, VA 24348For SaleMLS ID #109680, Jack Circle, River Mountain Realty, LLC. SWVAR
- $174,9002 bd2 ba943 sqft606 W Oldtown St, Galax, VA 24333For SaleMLS ID #110074, Jack Circle, River Mountain Realty, LLC. SWVAR
- $169,0003 bd1 ba960 sqft219 Atkins Ln, Mount Airy, NC 27030For SaleMLS ID #1224629, Sonya Ganyard. Triad MLS
