Skip main navigation
Closed
  • Listed by: EXP Realty • Clara J Jude
    Bought with: April Dunn & Associates LLC
    $390,500

    11 Charleston Avenue, Manchester, NH 03102

    3beds
    2,128sqft
    Single Family Residence
    Built in 1875
    0.25 Acres Lot
    $438,200 Zestimate®
    $184/sqft
    $3,135 Estimated rent

    Home value

    $438,200

    $408,000 - $473,000

    $3,135/mo

    Zestimate® history
    Loading
    Loading...

    Owner options

    List your home for rent

    $3,135/mo

    Rent Zestimate®

    Find your next renter with Zillow Rental Manager. Plus, with online applications, you can quickly screen prospective tenants – for free.

    Learn more

    $3,135/mo

    Rent Zestimate®

    Refinance and save

    $2,615/mo

    Est. payment

    Refinancing to a lower rate could help reduce your monthly payments and save thousands over the life of the loan.

    See today's rates

    $2,615/mo

    Est. payment

    Explore your selling options

    Work with a Zillow partner agent

    Leverage their expertise and Zillow's premium Showcase listings to get your home seen by more buyers.

    Get started

    List with your own agent

    Get your home in front of millions of buyers by listing it on Zillow.

    Learn how to do it

    Sell it yourself

    Take full control of how buyers see your home on Zillow by listing For Sale by Owner (FSBO).

    List your home

    What's special

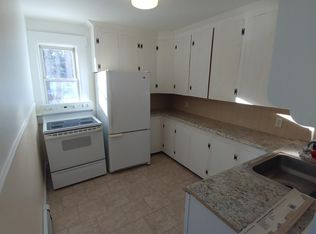
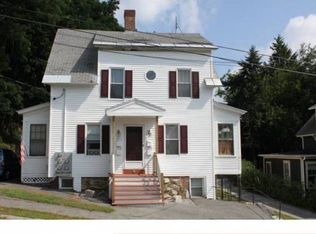
    Welcome to 11 Charleston Ave, a charming 3 bedroom, 2 bathroom home nestled in the vibrant community of Manchester, NH. This property offers a fantastic opportunity for homeownership at an attractive price point, complete with the potential for creative renovations to suit your personal taste and lifestyle. There is additional living space on the third floor that is currently used as a bedroom, but does not currently have a direct heat source. You can make this space usable all year long by adding heat! Step inside this inviting home where each room offers a blank canvas for your design aspirations. The layout ensures practicality and comfort, with ample living space for gatherings. The space is efficiently organized to maximize both comfort and functionality. This home is conveniently located near essential amenities and nearby parks. Enjoy Bass Island Park which provides green space and recreational activities less than a mile from your doorstep!

    Zillow last checked:

    Listing updated:

    Listed by:

    Clara J Jude,

    EXP Realty Phone:603-707-8381

    Bought with:

    Kathy Coen

    April Dunn & Associates LLC

    Source: PrimeMLS,MLS#: 5016004MLS Logo

    Facts & features

    Interior

    Bedrooms & bathrooms
    • Bedrooms: 3
    • Bathrooms: 2
    • Full bathrooms: 1
    • 1/2 bathrooms: 1
    Heating
    • Oil, Hot Water
    Cooling
    • None
    Appliances
    • Included: Dishwasher, Dryer, Microwave, Refrigerator, Washer, Electric Stove
    • Laundry: 1st Floor Laundry
    Features
    • Dining Area, Natural Light, Natural Woodwork
    • Basement: Full,Interior Entry
    • Attic: Walk-up
    Interior area
    • Total structure area: 2,949
    • Total interior livable area: 2,128 sqft
    • Finished area above ground: 2,128
    • Finished area below ground: 0

    Property

    Parking
    • Parking features: Shared Driveway, Paved
    Features
    • Levels: 3
    • Stories: 3
    • Patio & porch: Covered Porch
    • Exterior features: Shed
    Lot
    • Size: 0.25 Acres
    • Features: City Lot, Corner Lot, Open Lot, In Town, Near Shopping, Neighborhood
    Details
    • Additional structures: Outbuilding
    • Parcel number: MNCHM0574B000L0007A
    • Zoning description: R-1B

    Construction

    Type & style
    • Home type: SingleFamily
    • Architectural style: New Englander
    • Property subtype: Single Family Residence
    Materials
    • Wood Frame, Wood Exterior
    • Foundation: Brick, Stone
    • Roof: Shingle
    Condition
    • New construction: No
    • Year built: 1875

    Utilities & green energy

    • Electric: Circuit Breakers
    • Sewer: Public Sewer
    • Utilities for property: Cable Available

    Community & HOA

    Location
    • Region: Manchester

    Financial & listing details

    • Price per square foot: $184/sqft
    • Tax assessed value: $287,300
    • Annual tax amount: $5,418
    • Date on market: 9/25/2024

    Price history

    DateEventPrice
    11/22/2024Sold$390,500+0.2%$184/sqft
    Source: PrimeMLS #5016004 Report a problem
    10/16/2024Price change$389,900-2.5%$183/sqft
    Source: PrimeMLS #5016004 Report a problem
    9/25/2024Listed for sale$399,900+29%$188/sqft
    Source: PrimeMLS #5016004 Report a problem
    1/26/2021Sold$310,000+6.9%$146/sqft
    Source: PrimeMLS #4839076 Report a problem
    11/18/2020Listed for sale$289,900+76.4%$136/sqft
    Source: Homes of New Hampshire Realty LLC #4839076 Report a problem
    8/12/2016Sold$164,300$77/sqft
    Source: PrimeMLS #4486648 Report a problem
    5/6/2016Price change$164,300+3%$77/sqft
    Source: RE/MAX Property Specialists Group #4486648 Report a problem
    5/6/2016Pending sale$159,500$75/sqft
    Source: RE/MAX Property Specialists Group #4486648 Report a problem
    5/1/2016Listed for sale$159,500$75/sqft
    Source: RE/MAX Property Spec. Grp. Inc. #4486648 Report a problem

    Public tax history

    YearProperty taxesTax assessment
    2024$5,625 +3.8%$287,300
    2023$5,418 +3.4%$287,300
    2022$5,240 +3.2%$287,300
    2021$5,079 +14.2%$287,300 +59.3%
    2020$4,446 +1.4%$180,300
    2019$4,385 +2.7%$180,300
    2018$4,270 +1.5%$180,300
    2017$4,205 +0.8%$180,300
    2016$4,172 -9.5%$180,300 -8.3%
    2015$4,608 -0.3%$196,600
    2014$4,620 +5.9%$196,600
    2012$4,361 $196,600
    2011-- $196,600 -19.6%
    2010-- $244,500
    2009$4,314 $244,500
    2005-- --
    2004-- --
    2003-- --
    2002-- --
    2001$68 $94,400
    Find assessor info on the county website

    Neighborhood: 03102

    Nearby schools

    GreatSchools rating
    Schools provided by the listing agent
    • Elementary: Parker-Varney Elementary Sch
    • Middle: Parkside Middle School
    • High: Manchester West High School
    • District: Manchester Sch Dst SAU #37

    Source: PrimeMLS. This data may not be complete. We recommend contacting the local school district to confirm school assignments for this home.

    Get pre-qualified for a loan
    At Zillow Home Loans, we can pre-qualify you in as little as 5 minutes with no impact to your credit score.

    An equal housing lender. NMLS #10287.

    Sell for more on Zillow
    Get a Zillow Showcase℠ listing at no additional cost and you could sell for .
    $438,200
    2% more
    +$8,764
    With Zillow Showcase(estimated)
    $446,964