Best Deal in Merrimac Discover the essence of comfortable living at Birchmeadow Estates. This single-family residence, built in 1996, offers a generous 2448 square feet of thoughtfully designed living space. Features include large fully appliance eat-in kitchen nice dinning room and 24X20 family room. This is a lifestyle of ease and opportunity. With three well-proportioned bedrooms, this home provides ample personal space for relaxation and rejuvenation. The two full bathrooms are designed for both convenience and comfort, offering functional spaces for daily routines. This exceptional property invites you to envision your future here. Paint and Flooring will go a long way to make this your own. Central air and Newer Roof.
Pending
$659,900
11 Chase Cres, Merrimac, MA 01860
3beds
2,448sqft
Single Family Residence
Built in 1996
0 Square Feet Lot
$677,600 Zestimate®
$270/sqft
$-- HOA
What's special
Central airNewer roofThree well-proportioned bedrooms
- 37 days
- 171
- 2
Likely to sell faster than
Zillow last checked:
Listing updated:
Listed by:
Paul Annaloro 978-204-7899,
RE/MAX Partners 978-475-2100
Source: MLS PIN,MLS#: 73559442
Facts & features
Interior
Bedrooms & bathrooms
- Bedrooms: 3
- Bathrooms: 2
- Full bathrooms: 2
Primary bedroom
- Features: Flooring - Wall to Wall Carpet
- Level: Second
- Area: 240
- Dimensions: 20 x 12
Bedroom 2
- Features: Flooring - Wall to Wall Carpet
- Level: Second
- Area: 132
- Dimensions: 12 x 11
Bedroom 3
- Features: Flooring - Wall to Wall Carpet
- Level: Second
- Area: 132
- Dimensions: 12 x 11
Primary bathroom
- Features: No
Dining room
- Features: Flooring - Wall to Wall Carpet
- Level: First
- Area: 180
- Dimensions: 15 x 12
Family room
- Features: Flooring - Wall to Wall Carpet
- Level: First
- Area: 480
- Dimensions: 24 x 20
Kitchen
- Features: Flooring - Vinyl
- Level: First
- Area: 144
- Dimensions: 12 x 12
Living room
- Features: Flooring - Wall to Wall Carpet
- Level: First
- Area: 288
- Dimensions: 24 x 12
Heating
- Forced Air, Natural Gas
Cooling
- Central Air
Appliances
- Included: Gas Water Heater, Range, Dishwasher, Disposal, Microwave, Refrigerator, Washer, Dryer
- Laundry: In Basement
Features
- Flooring: Vinyl, Carpet
- Basement: Full
- Has fireplace: No
Interior area
- Total structure area: 2,448
- Total interior livable area: 2,448 sqft
- Finished area above ground: 2,448
Property
Parking
- Total spaces: 4
- Parking features: Paved Drive, Off Street
- Uncovered spaces: 4
Features
- Patio & porch: Deck
- Exterior features: Deck, Pool - Above Ground
- Has private pool: Yes
- Pool features: Above Ground
Lot
- Size: 0 Square Feet
- Features: Wooded
Details
- Parcel number: MERRM0064B0001L00017
- Zoning: AR
Construction
Type & style
- Home type: SingleFamily
- Property subtype: Single Family Residence
Materials
- Frame
- Foundation: Concrete Perimeter
- Roof: Shingle
Condition
- Year built: 1996
Utilities & green energy
- Electric: 200+ Amp Service
- Sewer: Public Sewer
- Water: Public
Community & HOA
Community
- Features: Park
HOA
- Has HOA: No
Location
- Region: Merrimac
Financial & listing details
- Price per square foot: $270/sqft
- Tax assessed value: $683,800
- Annual tax amount: $9,019
- Date on market: 8/5/2026
Estimated market value
$677,600
$644,000 - $711,000
$4,386/mo
Price history
| Date | Event | Price |
|---|---|---|
| 8/19/2026 | Pending sale | $659,900$270/sqft |
Source: MLS PIN #73559442 Report a problem | ||
| 8/11/2026 | Contingent | $659,900$270/sqft |
Source: MLS PIN #73559442 Report a problem | ||
| 8/5/2026 | Listed for sale | $659,900+231.3%$270/sqft |
Source: MLS PIN #73559442 Report a problem | ||
| 9/4/1996 | Sold | $199,205$81/sqft |
Source: Public Record Report a problem | ||
Public tax history
| Year | Property taxes | Tax assessment |
|---|---|---|
| 2025 | $8,934 -1% | $674,300 +0.8% |
| 2024 | $9,027 +8.4% | $668,700 +18.6% |
| 2023 | $8,330 | $564,000 |
| 2022 | $8,330 +7.7% | $564,000 +18.9% |
| 2021 | $7,733 +9.5% | $474,400 |
| 2020 | $7,059 +13.3% | $474,400 +20.4% |
| 2019 | $6,228 +6.6% | $393,900 +6.2% |
| 2018 | $5,844 -1.6% | $370,800 +2% |
| 2017 | $5,941 +2.5% | $363,600 +1.3% |
| 2016 | $5,798 +4.3% | $358,800 +4.9% |
| 2015 | $5,559 +2.3% | $342,100 |
| 2014 | $5,436 +2.9% | $342,100 |
| 2013 | $5,285 +3.5% | $342,100 +2.1% |
| 2012 | $5,104 +2.7% | $334,900 -5.8% |
| 2011 | $4,972 +1.9% | $355,400 -4.7% |
| 2010 | $4,879 +3.1% | $373,000 -6.5% |
| 2009 | $4,733 +3.4% | $399,100 -6% |
| 2008 | $4,579 +3.6% | $424,400 -4.1% |
| 2007 | $4,422 -4.4% | $442,600 +3.3% |
| 2006 | $4,627 +4% | $428,400 +11.5% |
| 2005 | $4,448 +5.1% | $384,100 |
| 2004 | $4,233 +11.1% | $384,100 +51% |
| 2003 | $3,809 +11.9% | $254,300 |
| 2001 | $3,403 | $254,300 |
| 1997 | -- | -- |
Find assessor info on the county website
Monthly payment
Est. payment
Payment breakdown
Explore the cost of this home by adjusting the details. Changes won't be saved.Climate risks
Neighborhood: 01860
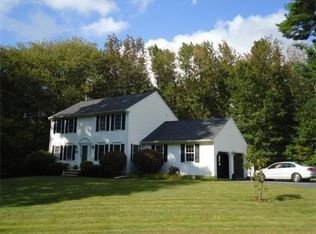
Similar homes
- $959,0003 bd3 ba3.1k sqft5 Locust Grove Rd, Merrimac, MA 01860For Sale
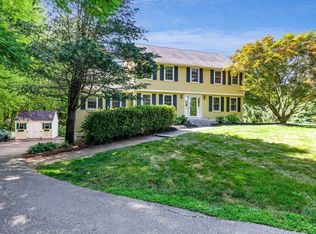 MLS ID #73572750, Christopher Breen, RE/MAX Bentley's. MLS PIN
 - $669,9003 bd3 ba1.9k sqft998 Boston Rd, Haverhill, MA 01835For Sale
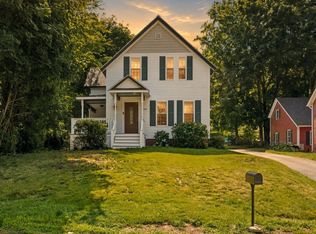 MLS ID #73573805, Vincent Forzese, Realty One Group Nest. MLS PIN
 - $624,9003 bd2 ba1.4k sqft30 Woodrow Ave, Haverhill, MA 01830For Sale
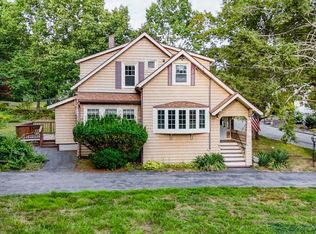 MLS ID #73571098, Lisa Brogan, MLSAGENTSONLY.COM. MLS PIN
 - $575,0002 bd2 ba1.3k sqft2 Alnette Rd, Merrimac, MA 01860For Sale
 MLS ID #73546264, RachNH Realty Group, Keller Williams Realty Metropolitan. MLS PIN
