Skip main navigation
Off market
  • $1,090,700

    11 Checkerberry Ln, Concord, NH 03301

    4beds
    4,671sqft
    SingleFamily
    Built in 2001
    1.7 Acres Lot
    $1,090,700 Zestimate®
    $234/sqft
    $4,893 Estimated rent

    Home value

    $1,090,700

    $993,000 - $1.20M

    $4,893/mo

    Zestimate® history
    Loading
    Loading...

    Owner options

    List your home for rent

    $4,893/mo

    Rent Zestimate®

    Find your next renter with Zillow Rental Manager. Plus, with online applications, you can quickly screen prospective tenants – for free.

    Learn more

    $4,893/mo

    Rent Zestimate®

    Refinance and save

    $6,129/mo

    Est. payment

    Refinancing to a lower rate could help reduce your monthly payments and save thousands over the life of the loan.

    See today's rates

    $6,129/mo

    Est. payment

    Explore your selling options

    Work with a Zillow partner agent

    Leverage their expertise and Zillow's premium Showcase listings to get your home seen by more buyers.

    Get started

    List with your own agent

    Get your home in front of millions of buyers by listing it on Zillow.

    Learn how to do it

    Sell it yourself

    Take full control of how buyers see your home on Zillow by listing For Sale by Owner (FSBO).

    List your home

    What's special

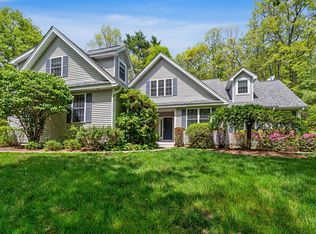
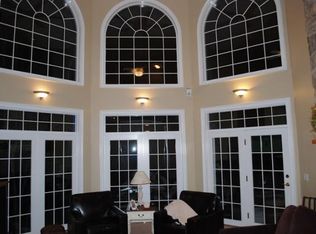
    Designed by Christopher P. Williams Architects PLLC, and custom built by a quality commercial contractor this New England contemporary with 4,671 sq. ft was situated for privacy on all sides of a large elevated 1.7-acre tract a non through Lane with less than 10 residences. A short walk to Concord Country Club makes this the ideal location for golf, swimming and social activities. Detailed quality throughout with numerous custom-built is. Featuring three complete levels of finished living space this 10-room home serviced by 3.5 baths found on each level. Red birch flooring, custom cherry cabinets, granite countertops in kitchen and baths all with radiant heat and A/C. Appliances by Sub-Zero, Thermador and Bosch. The first-floor assignment includes large entrance foyer with Palladian window, laundry room off 3 car garage hall entrance, sunken living room with massive two-story ceiling to wall fireplace and window walls by Pella. Large open concept formal dining room above living room presently with ample room for large gatherings. Kitchen with center island, cherry cabinets, granite, tile, copper service sink, open pantry with wine cooler and attached eat in area with sitting area and access to rear patio. Completing the first level is a half bath off kitchen, private master bed ensuite. Lower walk out level features large day light windows with access to side and front yards, large family room, bedroom, wine cellar, exercise room, and 3/4 bath.

    This property is not currently displayed as for sale or rent on Zillow. This may be different from what's on other websites or public sources.
    Facts & features

    Interior

    Bedrooms & bathrooms
    • Bedrooms: 4
    • Bathrooms: 4
    • Full bathrooms: 3
    • 1/2 bathrooms: 1
    Heating
    • Radiant, Gas
    Cooling
    • Central
    Appliances
    • Included: Dryer, Range / Oven, Refrigerator, Washer
    Features
    • Flooring: Tile, Hardwood
    • Basement: Unfinished
    • Has fireplace: Yes
    Interior area
    • Total interior livable area: 4,671 sqft

    Property

    Parking
    • Total spaces: 3
    • Parking features: Garage - Attached
    Features
    • Exterior features: Wood
    Lot
    • Size: 1.7 Acres
    Details
    • Parcel number: CNCDM224ZB10

    Construction

    Type & style
    • Home type: SingleFamily
    • Architectural style: Conventional
    Materials
    • Roof: Other
    Condition
    • Year built: 2001

    Utilities & green energy

    • Electric: Circuit Breaker(s), 200 Amp, Generator, Underground
    • Sewer: Private
    • Utilities for property: Cable, Underground Utilities, Gas - Underground

    Community & HOA

    Location
    • Region: Concord

    Financial & listing details

    • Price per square foot: $234/sqft
    • Tax assessed value: $729,200
    • Annual tax amount: $20,192

    Price history

    DateEventPrice
    6/30/2020Listing removed$779,000$167/sqft
    Source: Better Homes and Gardens Real Estate The Masiello Group #4795811 Report a problem
    3/11/2020Pending sale$779,000$167/sqft
    Source: Better Homes and Gardens Real Estate The Masiello Group #4795811 Report a problem
    2/29/2020Listed for sale$779,000$167/sqft
    Source: BH&G - The Masiello Group #4795811 Report a problem

    Public tax history

    YearProperty taxesTax assessment
    2024$20,192 +3.2%$729,200 +0.1%
    2023$19,573 +3.7%$728,700
    2022$18,866 -4.8%$728,700 -1.6%
    2020$19,808 +8.8%$740,200 +13%
    2019$18,201 +2%$655,200 +3.6%
    2018$17,836 +3.4%$632,700 +3.6%
    2017$17,241 +3.2%$610,500 +1.2%
    2016$16,699 +4.1%$603,500 +3.3%
    2015$16,038 +2.4%$584,300
    2014$15,665 +0.9%$584,300 -22.9%
    2008$15,529 $757,900
    Find assessor info on the county website

    Neighborhood: 03301

    Nearby schools

    GreatSchools rating
    Schools provided by the listing agent
    • Elementary: Mill Brook/Broken Ground
    • Middle: Rundlett Middle School
    • High: Concord High School
    • District: Concord SAU #8

    Source: The MLS. This data may not be complete. We recommend contacting the local school district to confirm school assignments for this home.

    Sell for more on Zillow
    Get a Zillow Showcase℠ listing at no additional cost and you could sell for .
    $1,090,700
    2% more
    +$21,814
    With Zillow Showcase(estimated)
    $1,112,514
    Sell for more on Zillow
    Get a Zillow Showcase℠ listing at no additional cost and you could sell for .
    $1,090,700
    2% more
    +$21,814
    With Zillow Showcase(estimated)
    $1,112,514