Skip main navigation
Sold for $1,125,000
  • $1,125,000

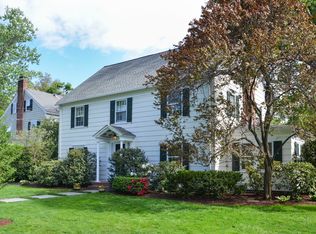
    11 Chelsea Lane, West Hartford, CT 06119

    5beds
    4,018sqft
    Single Family Residence
    Built in 1932
    0.34 Acres Lot
    $1,191,700 Zestimate®
    $280/sqft
    $5,243 Estimated rent

    Home value

    $1,191,700

    $1.08M - $1.31M

    $5,243/mo

    Zestimate® history
    Loading
    Loading...

    Owner options

    List your home for rent

    $5,243/mo

    Rent Zestimate®

    Find your next renter with Zillow Rental Manager. Plus, with online applications, you can quickly screen prospective tenants – for free.

    Learn more

    $5,243/mo

    Rent Zestimate®

    Refinance and save

    $6,781/mo

    Est. payment

    Refinancing to a lower rate could help reduce your monthly payments and save thousands over the life of the loan.

    See today's rates

    $6,781/mo

    Est. payment

    Explore your selling options

    Work with a Zillow partner agent

    Leverage their expertise and Zillow's premium Showcase listings to get your home seen by more buyers.

    Get started

    List with your own agent

    Get your home in front of millions of buyers by listing it on Zillow.

    Learn how to do it

    Sell it yourself

    Take full control of how buyers see your home on Zillow by listing For Sale by Owner (FSBO).

    List your home

    What's special

    Perfectly blending historic charm with modern sophistication, this geothermal turn-key home is prominently set on a quiet tree-lined street in one of the most desirable neighborhoods near Elizabeth Park. Enjoy world-class gardens (including the renowned Rose Garden), music-filled summer evenings, and miles of walking trails just steps from your door. An arched front entry welcomes you into a gracious foyer flanked by a den and a living room highlighted by a paneled fireplace and custom built-ins. The spacious gourmet kitchen features a honed quartz island with seating, walk-in pantry and dual refrigerator/freezer, all opening seamlessly to the to the adjacent dining area. The home's original kitchen has been reimagined as a versatile space - perfect for an art studio, playroom or exercise area. It can also function as a laundry room/mudroom offering a sink and lots of storage. The stunning, 2nd floor primary suite addition offers a private sitting room/office, spa-like bath with dual vanity, soaking tub, walk-in shower and impressive customized walk-in closet. Four additional bedrooms include two with en-suite baths and two connected by a Jack-and-Jill bath. Designed for effortless entertaining, the expansive outdoor living area boasts a bluestone patio and striking post-and-beam pavilion. Professional landscaping, hardwood floors throughout, and architectural details such as arched doorways and turned staircase underscore the home's timeless appeal. Upgrades include geothermal heating/cooling with 5 zones plus new furnace in 2024, Anderson windows and irrigation system. Offering style, comfort, and convenience, this home is minutes from West Hartford Center, Blue Back Square, downtown Hartford, and top-rated schools.

    Zillow last checked:

    Listing updated:

    Listed by:

    Abend Conary Team at Berkshire Hathaway Home Services New England,

    Mollie K. Abend 860-997-0313,

    Berkshire Hathaway NE Prop. 860-521-8100

    Bought with:

    Donna A. Halloran, RES.0291701

    William Raveis Real Estate

    Source: Smart MLS,MLS#: 24121909MLS Logo

    Facts & features

    Interior

    Bedrooms & bathrooms
    • Bedrooms: 5
    • Bathrooms: 6
    • Full bathrooms: 4
    • 1/2 bathrooms: 2
    Primary bedroom
    • Features: Dressing Room, Full Bath, Stall Shower, Hardwood Floor
    • Level: Upper
    • Area: 310.99 Square Feet
    • Dimensions: 13.7 x 22.7
    Bedroom
    • Features: Full Bath, Hardwood Floor
    • Level: Upper
    • Area: 331.65 Square Feet
    • Dimensions: 15 x 22.11
    Bedroom
    • Features: Full Bath, Hardwood Floor
    • Level: Upper
    • Area: 159.98 Square Feet
    • Dimensions: 11.11 x 14.4
    Bedroom
    • Features: Jack & Jill Bath, Hardwood Floor
    • Level: Upper
    • Area: 162.36 Square Feet
    • Dimensions: 12.3 x 13.2
    Bedroom
    • Features: Jack & Jill Bath, Hardwood Floor
    • Level: Upper
    • Area: 146.88 Square Feet
    • Dimensions: 10.2 x 14.4
    Den
    • Features: Hardwood Floor
    • Level: Main
    • Area: 173.03 Square Feet
    • Dimensions: 12.1 x 14.3
    Dining room
    • Features: Hardwood Floor
    • Level: Main
    • Area: 189.06 Square Feet
    • Dimensions: 10.11 x 18.7
    Kitchen
    • Features: Remodeled, Quartz Counters, Kitchen Island, Pantry, Hardwood Floor
    • Level: Main
    • Area: 362.5 Square Feet
    • Dimensions: 14.5 x 25
    Living room
    • Features: Hardwood Floor
    • Level: Main
    • Area: 318.12 Square Feet
    • Dimensions: 13.2 x 24.1
    Office
    • Features: Bookcases, Hardwood Floor
    • Level: Upper
    • Area: 107.05 Square Feet
    • Dimensions: 8.11 x 13.2
    Other
    • Features: Built-in Features
    • Level: Main
    • Area: 167.31 Square Feet
    • Dimensions: 11.7 x 14.3
    Heating
    • Forced Air, Geothermal, Oil
    Cooling
    • Central Air
    Appliances
    • Included: Cooktop, Oven, Refrigerator, Dishwasher, Disposal, Washer, Dryer, Water Heater
    • Laundry: Mud Room
    Features
    • Entrance Foyer
    • Windows: Thermopane Windows
    • Basement: Full,Unfinished
    • Attic: Pull Down Stairs
    • Number of fireplaces: 1
    Interior area
    • Total structure area: 4,018
    • Total interior livable area: 4,018 sqft
    • Finished area above ground: 4,018

    Property

    Parking
    • Total spaces: 2
    • Parking features: Attached, Garage Door Opener
    • Attached garage spaces: 2
    Features
    • Patio & porch: Covered, Patio
    • Exterior features: Garden, Underground Sprinkler
    Lot
    • Size: 0.34 Acres
    • Features: Level
    Details
    • Additional structures: Shed(s)
    • Parcel number: 1894115
    • Zoning: R-10

    Construction

    Type & style
    • Home type: SingleFamily
    • Architectural style: Colonial
    • Property subtype: Single Family Residence
    Materials
    • Shake Siding, Cedar, Wood Siding
    • Foundation: Concrete Perimeter
    • Roof: Asphalt
    Condition
    • New construction: No
    • Year built: 1932

    Utilities & green energy

    • Sewer: Public Sewer
    • Water: Public
    • Utilities for property: Cable Available
    Green energy
    • Energy efficient items: Thermostat, Windows

    Community & neighborhood

    Community
    • Community features: Golf, Library, Medical Facilities, Park, Playground, Private School(s)
    Location
    • Region: West Hartford

    Price history

    DateEventPrice
    10/17/2025Sold$1,125,000-10%$280/sqft
    Source: Smart MLS #24121909 Report a problem
    10/9/2025Pending sale$1,250,000$311/sqft
    Source: Smart MLS #24121909 Report a problem
    9/25/2025Listed for sale$1,250,000+31.6%$311/sqft
    Source: Smart MLS #24121909 Report a problem
    12/28/2022Sold$950,000-2.1%$236/sqft
    Source: Smart MLS #170528451 Report a problem
    12/21/2022Pending sale$969,900$241/sqft
    Source: Berkshire Hathaway HomeServices New England Properties #170528451 Report a problem
    11/4/2022Contingent$969,900$241/sqft
    Source: Berkshire Hathaway HomeServices New England Properties #170528451 Report a problem
    10/29/2022Price change$969,900-5.8%$241/sqft
    Source: Smart MLS #170528451 Report a problem
    10/21/2022Listed for sale$1,029,900+97.7%$256/sqft
    Source: Smart MLS #170528451 Report a problem
    5/30/2008Sold$521,000$130/sqft
    Source: Smart MLS #G489897 Report a problem

    Public tax history

    YearProperty taxesTax assessment
    2025$24,353 +5.7%$543,830
    2024$23,031 +3.5%$543,830
    2023$22,254 +0.6%$543,830
    2022$22,123 +3%$543,830 +7.4%
    2021$21,478 -3.1%$506,310 -4.5%
    2020$22,159 $530,110
    2019$22,159 +2%$530,110
    2018$21,735 -0.1%$530,110
    2017$21,756 +29.1%$530,110 +20.5%
    2015$16,854 +2.5%$439,950
    2014$16,441 +2.6%$439,950 -0.3%
    2013$16,018 +6.9%$441,280 +5.3%
    2012$14,982 -24.8%$419,090 -17%
    2011$19,925 +6.8%$505,200 +3.9%
    2010$18,664 +30.2%$486,300 +27.3%
    2009$14,337 +1.2%$381,900
    2008$14,165 +44.4%$381,900 +50.4%
    2007$9,809 +21.6%$253,925 +25%
    2006$8,065 -9.9%$203,140
    2005$8,952 +4.6%$203,140
    2004$8,556 +11.9%$203,140 +0%
    2003$7,647 +5.5%$203,100 0%
    2001$7,250 +11.2%$203,140 -6.4%
    1998$6,521 $217,000

    Find assessor info on the county website

    Neighborhood: 06119

    Nearby schools

    GreatSchools rating
    Schools provided by the listing agent
    • Elementary: Whiting Lane
    • High: Hall

    Source: Smart MLS. This data may not be complete. We recommend contacting the local school district to confirm school assignments for this home.

    Get pre-qualified for a loan
    At Zillow Home Loans, we can pre-qualify you in as little as 5 minutes with no impact to your credit score.

    An equal housing lender. NMLS #10287.

    Sell for more on Zillow
    Get a Zillow Showcase℠ listing at no additional cost and you could sell for .
    $1,191,700
    2% more
    +$23,834
    With Zillow Showcase(estimated)
    $1,215,534