Skip main navigation
Under contract
  • $649,900

    11 Cherryville Stanton Rd, Raritan Twp., NJ 08822

    3beds
    2,817sqft
    : 
    $4,520/mo
    Get pre-qualified
    Single Family Residence
    Built in 1978
    2.78 Acres Lot
    $-- Zestimate®
    $231/sqft
    $-- HOA

    What's special

    Full finished walk-out basementLarge storage spaceHard-coat stucco sidingWet-bar areaCovered rear patio
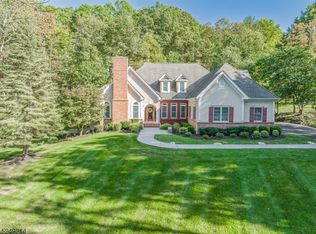
    Great Opportunity - Stunning Custom Built Expansive Spanish-Inspired Ranch Home - Spacious 2718 Sq Ft + Full Finished Walk-Out Basement, Amazing Open Floor-Plan w/High Ceilings, Large Windows for Tons of Natural Light, Park-Like 2.78 Acres Offering Privacy & Peacefulness, Enter the Double Door Entry Foyer Featuring 2-Story Vaulted Ceilings, 23' Long Living Rm w/Full Stone-Wall Fireplace w/Custom Over-Sized Opening & Vaulted Ceilings, Formal Dining Rm Also w/Vaulted Ceilings, Expansive Eat-in-Kitchen w/Breakfast Area & French-Door to Covered Rear Patio, At the Far Right End of the Home is a Private Primary Bed Rm Suite Complete w/Sitting Area, Fireplace, Dressing Area, Tons of Closets Leading to a Full Bath, At the Opposite End of the Home are 2 More Very Spacious Bed Rms, A full Bath, Large Laundry Rm, Pantry + Tons of Extra Closets + Door Leading to a Over-Sized Attached 2 Car Garage 24x21 + 10x9 Additional Storage Space, You Will Love the Full Finished Walk-Out Basement Featuring California-Style Open Stairway, Very Large 34x14 Rec-Rm w/Wood-Buring Fireplace, (Also Custom Over-Sized Opening) Wet-Bar Area, Large Exercise Rm, Full Bath w/Sauna + Large Storage Space, Charming Water-Fall Fountain Front of Home, Updated Warm Orange Terracotta Roof, Hard-Coat Stucco Siding, Large Storage Shed Fits 2 Cars+, Estate Sale Being Sold AS/IS, Adjacent Additional Approved Building Lot Already Subdivided Available Together or Separate w/Home Sale 1.93 Acres/225 ' Road Frontage. $149,900
    39 days
    |
    2,764
    |
    184
    |

    Zillow last checked:

    Listing updated:

    Listed by:

    David Castellano 908-229-0895,

    Bhhs Fox & Roach

    Source: GSMLS,MLS#: 4038535MLS Logo

      Facts & features

      Interior

      Bedrooms & bathrooms
      • Bedrooms: 3
      • Bathrooms: 4
      • Full bathrooms: 3
      • 1/2 bathrooms: 1
      Primary bedroom
      • Description: 1st Floor, Dressing Room, Fireplace, Full Bath
      Bedroom 1
      • Level: First
      • Area: 308
      • Dimensions: 22 x 14
      Bedroom 2
      • Level: First
      • Area: 192
      • Dimensions: 16 x 12
      Bedroom 3
      • Level: First
      • Area: 144
      • Dimensions: 12 x 12
      Primary bathroom
      • Features: Stall Shower
      Dining room
      • Features: Formal Dining Room
      • Level: First
      • Area: 180
      • Dimensions: 15 x 12
      Family room
      • Level: Basement
      • Area: 476
      • Dimensions: 34 x 14
      Kitchen
      • Features: Eat-in Kitchen, Separate Dining Area
      • Level: First
      • Area: 315
      • Dimensions: 21 x 15
      Living room
      • Level: First
      • Area: 345
      • Dimensions: 23 x 15
      Basement
      • Features: Bath(s) Other, Exercise Room, Family Room, Outside Entrance, Storage Room, Walkout
      Heating
      • Forced Air, Zoned, Oil Tank Above Ground - Inside
      Cooling
      • Central Air
      Appliances
      • Included: Electric Cooktop, Dishwasher, Dryer, Kitchen Exhaust Fan, Refrigerator, Washer, Gas Water Heater
      • Laundry: Laundry Room, Level 1
      Features
      • Walk-In Closet(s), Exercise Room, In-Law Floorplan
      • Flooring: Wood
      • Basement: Yes,Finished,Full,Walk-Out Access
      • Number of fireplaces: 3
      • Fireplace features: Bedroom 1, Family Room, Living Room, Wood Burning, Master Bedroom
      Interior area
      • Total structure area: 2,817
      • Total interior livable area: 2,817 sqft

      Property

      Parking
      • Total spaces: 6
      • Parking features: Additional Parking, Asphalt
      • Garage spaces: 2
      • Uncovered spaces: 6
      Accessibility
      • Accessibility features: Handicap Modified
      Features
      • Patio & porch: Open Porch(es)
      Lot
      • Size: 2.78 Acres
      • Dimensions: 2.778
      • Features: Level
      Details
      • Additional structures: Storage Shed
      • Parcel number: 1921000050000000220000
      • Zoning description: Residential

      Construction

      Type & style
      • Home type: SingleFamily
      • Architectural style: Ranch,Expanded Ranch
      • Property subtype: Single Family Residence
      Materials
      • Stucco
      • Roof: Tile
      Condition
      • Year built: 1978

      Utilities & green energy

      • Sewer: Septic 3 Bedroom Town Verified
      • Water: Well
      • Utilities for property: See Remarks, Garbage Extra Charge

      Community & HOA

      Community
      • Subdivision: Cherryville-stanton
      Location
      • Region: Flemington

      Financial & listing details

      • Price per square foot: $231/sqft
      • Tax assessed value: $485,400
      • Annual tax amount: $14,702
      • Date on market: 7/6/2026
      • Ownership type: Fee Simple

        Estimated market value

        Not available

        Estimated sales range

        Not available

        Not available

        Price history

        DateEventPrice
        7/30/2026Pending sale$649,900$231/sqft
        Source: GSMLS #4038535 Report a problem
        7/6/2026Listed for sale$649,900$231/sqft
        Source: GSMLS #4038535 Report a problem

        Public tax history

        YearProperty taxesTax assessment
        2025$14,062 $485,400
        2024$14,062 +8.4%$485,400
        2023$12,972 +3.9%$485,400
        2022$12,482 +0%$485,400
        2021$12,480 +2.1%$485,400
        2020$12,227 +1.2%$485,400
        2019$12,077 +1.6%$485,400
        2018$11,892 +1.8%$485,400
        2017$11,679 +2.6%$485,400
        2016$11,383 +1.3%$485,400
        2015$11,232 +0.1%$485,400
        2014$11,218 +2%$485,400
        2012$10,999 -3.4%$485,400
        2011$11,383 +0.1%$485,400 -3.5%
        2010$11,369 -4.2%$502,800 -4.1%
        2009$11,862 +1.4%$524,400 -12.2%
        2008$11,701 -8.7%$597,000
        2007$12,811 $597,000 +60.3%
        2006-- $372,400
        2005-- $372,400
        2004-- $372,400
        2003-- $372,400
        2002-- $372,400
        2001-- $372,400
        Find assessor info on the county website

        Monthly payment

        Est. payment

        Payment breakdown

        Explore the cost of this home by adjusting the details. Changes won't be saved.
        All calculations are estimates and provided by Zillow, Inc. for informational purposes only. Actual amounts may vary.
        HOA fees may include property taxes on listings classified as Co-Ops. Contact the listing agent and/or owner for fee details.
        See how much you could borrow to make a competitive offer.

        Climate risks

        Neighborhood: 08822

        Getting around

        1 / 100
        Car-Dependent
        11 / 100
        Somewhat Bikeable

        Nearby schools

        GreatSchools rating

        A local agent can set up tours, give advice and negotiate with sellers.

        Browse local experts

        Similar homes