Skip main navigation
Sold for $600,000
  • $600,000

    11 Chester Avenue, Elmsford, NY 10523

    3beds
    1,253sqft
    Single Family Residence, Residential
    Built in 1957
    4,792 Square Feet Lot
    $719,600 Zestimate®
    $479/sqft
    $4,217 Estimated rent

    Home value

    $719,600

    $684,000 - $756,000

    $4,217/mo

    Zestimate® history
    Loading
    Loading...

    Owner options

    List your home for rent

    $4,217/mo

    Rent Zestimate®

    Find your next renter with Zillow Rental Manager. Plus, with online applications, you can quickly screen prospective tenants – for free.

    Learn more

    $4,217/mo

    Rent Zestimate®

    Refinance and save

    $3,955/mo

    Est. payment

    Refinancing to a lower rate could help reduce your monthly payments and save thousands over the life of the loan.

    See today's rates

    $3,955/mo

    Est. payment

    Explore your selling options

    Work with a Zillow partner agent

    Leverage their expertise and Zillow's premium Showcase listings to get your home seen by more buyers.

    Get started

    List with your own agent

    Get your home in front of millions of buyers by listing it on Zillow.

    Learn how to do it

    Sell it yourself

    Take full control of how buyers see your home on Zillow by listing For Sale by Owner (FSBO).

    List your home

    What's special

    Stunning wall of windowsBonus roomDining areaOversize garageSpacious primary suiteVaulted ceilingsOpen kitchen
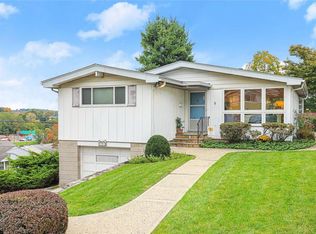
    Step inside and instantly feel the warmth of HOME in this beautifully renovated ranch-style residence. Embracing a contemporary, open-concept layout adorned with vaulted ceilings, the sun-soaked living spaces invite you to relax and unwind. Positioned ideally on a tranquil dead-end street, this home caters to every lifestyle phase, whether you're seeking to expand, simplify, or looking for a forever home. The expansive living room, flooded with natural light through a stunning wall of windows, seamlessly connects to the open kitchen featuring custom solid wood cabinets and dining area, which in turn opens onto a deck overlooking a picturesque yard—a haven for gatherings and relaxation alike. Boasting three bedrooms, including a spacious primary suite, along with two full baths, this residence offers ample space for both privacy and togetherness. The lower level presents a versatile space, perfect for a den, playroom, office, or bonus room, accompanied by a convenient laundry and storage area that could potentially be built into a 4th bedroom. This home boasts an oversize garage, central AC, hardwood floors and and is centrally located with easy access to major highways, public transportation, restaurants, shopping, and more. Additional Information: ParkingFeatures:1 Car Attached,

    Zillow last checked:

    Listing updated:

    Listed by:

    David M. Calabrese 917-344-9111,

    Houlihan Lawrence Inc. 914-328-8400

    Bought with:

    Vincent M. Caiola, 10301220029

    Houlihan Lawrence Inc.

    Gino Bello, 30BE1014671

    Houlihan Lawrence Inc.

    Source: OneKey® MLS as distributed by MLS GRID,MLS#: H6288994MLS Logo

    Facts & features

    Interior

    Bedrooms & bathrooms
    • Bedrooms: 3
    • Bathrooms: 2
    • Full bathrooms: 2
    Other
    • Description: Entry, Living Room, Dining Area, Kitchen with SGD to Deck, Bedroom, Bedroom, Bedroom, Hall Bath
    • Level: First
    Other
    • Description: Multifunctional Space, Bathroom, Storage, Utilities, Laundry
    • Level: Lower
    Heating
    • Forced Air
    Cooling
    • Central Air
    Appliances
    • Included: Dishwasher, Dryer, Refrigerator, Washer, Gas Water Heater
    Features
    • Double Vanity, Eat-in Kitchen, First Floor Bedroom, First Floor Full Bath, Master Downstairs, Open Kitchen
    • Flooring: Hardwood
    • Windows: Skylight(s)
    • Basement: Full
    • Attic: Pull Stairs
    Interior area
    • Total structure area: 1,253
    • Total interior livable area: 1,253 sqft

    Property

    Parking
    • Total spaces: 1
    • Parking features: Attached, Driveway
    • Has uncovered spaces: Yes
    Features
    • Levels: One
    • Stories: 1
    • Patio & porch: Deck
    • Fencing: Fenced
    Lot
    • Size: 4,792 Square Feet
    • Features: Near Public Transit, Near School, Near Shops, Views
    Details
    • Parcel number: 2605005080001230000017

    Construction

    Type & style
    • Home type: SingleFamily
    • Architectural style: Ranch
    • Property subtype: Single Family Residence, Residential
    Materials
    • Aluminum Siding, Vinyl Siding
    Condition
    • Year built: 1957

    Utilities & green energy

    • Sewer: Public Sewer
    • Water: Public
    • Utilities for property: Trash Collection Public

    Community & HOA

    Community
    • Features: Park
    HOA
    • Has HOA: No
    • Amenities included: Park
    Location
    • Region: Elmsford

    Financial & listing details

    • Price per square foot: $479/sqft
    • Tax assessed value: $508,600
    • Annual tax amount: $13,670
    • Date on market: 2/15/2024
    • Listing agreement: Exclusive Right To Sell
    • Inclusions: Oven/Range

    Price history

    DateEventPrice
    4/30/2024Sold$600,000+11.1%$479/sqft
    Source: OneKey® MLS as distributed by MLS GRID #H6288994 Report a problem
    2/22/2024Pending sale$539,998$431/sqft
    Source: OneKey® MLS as distributed by MLS GRID #H6288994 Report a problem
    2/19/2024Listing removed--
    Source: OneKey® MLS as distributed by MLS GRID #H6288994 Report a problem
    2/15/2024Listed for sale$539,998$431/sqft
    Source: OneKey® MLS as distributed by MLS GRID #H6288994 Report a problem

    Public tax history

    YearProperty taxesTax assessment
    2025-- $555,200 +6%
    2024-- $523,800 +2%
    2023-- $513,600 +1%
    2022-- $508,600 +9.7%
    2021-- $463,700 +15.5%
    2020-- $401,600
    2019-- $401,600
    2018-- $401,600
    2017-- $401,600 +4%
    2016-- $386,200 +3332.9%
    2015$5,634 $11,250 -13.5%
    2014$5,634 $13,000
    2013$5,634 $13,000
    2012-- $13,000
    2011-- $13,000
    2010-- $13,000
    2009-- $13,000
    2008-- $13,000
    2007-- $13,000
    2006-- $13,000
    2005-- $13,000
    2004-- $13,000
    2003-- $13,000
    2002-- $13,000
    2001-- $13,000
    2000-- $13,000
    1999-- $13,000
    Find assessor info on the county website

    Neighborhood: 10523

    Nearby schools

    GreatSchools rating
    Schools provided by the listing agent
    • Elementary: EARLY CHILDHOOD PROGRAM
    • Middle: WOODLANDS MIDDLE/HIGH SCHOOL (grades 7-12)
    • High: Woodlands Middle/High School

    Source: OneKey® MLS as distributed by MLS GRID. This data may not be complete. We recommend contacting the local school district to confirm school assignments for this home.