Skip main navigation
Off market
Street View
  • $454,000

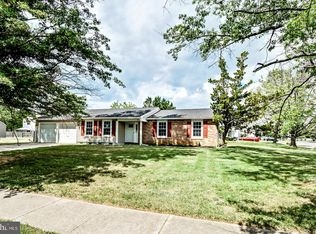
    11 Chestnut Dr, Eastampton, NJ 08060

    3beds
    1,584sqft
    SingleFamily
    Built in 1987
    0.32 Acres Lot
    $454,000 Zestimate®
    $287/sqft
    $3,167 Estimated rent

    Home value

    $454,000

    $431,000 - $477,000

    $3,167/mo

    Zestimate® history
    Loading
    Loading...

    Owner options

    List your home for rent

    $3,167/mo

    Rent Zestimate®

    Find your next renter with Zillow Rental Manager. Plus, with online applications, you can quickly screen prospective tenants – for free.

    Learn more

    $3,167/mo

    Rent Zestimate®

    Refinance and save

    $3,175/mo

    Est. payment

    Refinancing to a lower rate could help reduce your monthly payments and save thousands over the life of the loan.

    See today's rates

    $3,175/mo

    Est. payment

    Explore your selling options

    Work with a Zillow partner agent

    Leverage their expertise and Zillow's premium Showcase listings to get your home seen by more buyers.

    Get started

    List with your own agent

    Get your home in front of millions of buyers by listing it on Zillow.

    Learn how to do it

    Sell it yourself

    Take full control of how buyers see your home on Zillow by listing For Sale by Owner (FSBO).

    List your home

    What's special

    Welcome to the serenity of Eastampton Farms. As you approach this Cambridge model, the welcoming porch adds great curb appeal. Step inside the foyer to find a comfortable and light-filled living room to the left. Enjoy the brightness of this room with its big triple window overlooking the front yard. The adjacent dining room behind offers views of the large back yard. This stacked design allows you to host large dinner parties by extending the dining room table straight through to the living room. A step through the dining room door into the kitchen makes serving those dinners a breeze. The spacious kitchen offers ample cabinet and counter space as well as a large pantry. Casual meals can be enjoyed in the eating area which also provides views of the back yard and a door to access the yard, if you choose to take the party outside. The adjoining family room is quite spacious and boasts wainscoting and lots of windows. There's even a pass-through window from the kitchen. Great for adding light and watching what's going on. As a bonus, you will discover a study on the first floor. This room was previously part of the garage and was converted to create more living space. If you prefer a garage, it would be a snap to remove the wall and restore the garage to its original use. Also on the first level are a powder room and convenient laundry room. Upstairs, the master bedroom is very spacious and offers a huge walk-in closet as well as a dressing area. The other two bedrooms include ample closet space and the hall bathroom is convenient to everyone. The large back yard is fully fenced and also has a storage shed. This home is conveniently located close to the Joint McGuire-Dix-Lakehurst Base and major highways (NJ Turnpike). New carpet has just been installed throughout and the paint is so fresh that it has hardly had time to dry. All you need to do is pack your bags and call this one "home."

    This property is off market, which means it's not currently listed for sale or rent on Zillow. This may be different from what's available on other websites or public sources.

    Facts & features

    Interior

    Bedrooms & bathrooms
    • Bedrooms: 3
    • Bathrooms: 2
    • Full bathrooms: 1
    • 1/2 bathrooms: 1
    Heating
    • Other, Other
    Cooling
    • Central
    Appliances
    • Included: Dishwasher
    Interior area
    • Total interior livable area: 1,584 sqft

    Property

    Parking
    • Total spaces: 3
    Lot
    • Size: 0.32 Acres
    Details
    • Parcel number: 110110000000600002

    Construction

    Type & style
    • Home type: SingleFamily
    Condition
    • Year built: 1987

    Community & neighborhood

    Location
    • Region: Eastampton

    Price history

    DateEventPrice
    4/28/2016Sold$199,900$126/sqft
    Source: Public Record Report a problem
    3/4/2016Listed for sale$199,900-7.5%$126/sqft
    Source: BHHS Fox & Roach #6742209 Report a problem
    1/13/2016Listing removed$216,000$136/sqft
    Source: RE/MAX at Home #6617458 Report a problem
    9/19/2015Price change$216,000-3.4%$136/sqft
    Source: RE/MAX at Home #6617458 Report a problem
    9/10/2015Price change$223,500-2.4%$141/sqft
    Source: RE/MAX at Home #6617458 Report a problem
    8/1/2015Listed for sale$229,000$145/sqft
    Source: RE/MAX at Home #6617458 Report a problem

    Public tax history

    YearProperty taxesTax assessment
    2025$7,138 -3%$223,400
    2024$7,357 $223,400
    2023-- $223,400
    2022$7,111 0%$223,400
    2021$7,113 +2.2%$223,400
    2020$6,959 +0.9%$223,400 +1.1%
    2019$6,896 +1%$220,900
    2018$6,830 +3.9%$220,900 +3%
    2017$6,574 -0.2%$214,500
    2016$6,587 +2.5%$214,500
    2015$6,426 -0.8%$214,500
    2014$6,477 +0.1%$214,500 -19%
    2013$6,472 $264,700

    Find assessor info on the county website

    Neighborhood: 08060

    Nearby schools

    GreatSchools rating
    Schools provided by the listing agent
    • Elementary: EASTAMPTON E.S.
    • Middle: EASTAMPTON M.S.
    • High: RANCOCAS VALLEY REG. H.S.
    • District: Eastampton Township

    Source: The MLS. This data may not be complete. We recommend contacting the local school district to confirm school assignments for this home.

    Get a cash offer in 3 minutes
    Find out how much your home could sell for in as little as 3 minutes with a no-obligation cash offer.
    Estimated market value
    $454,000
    Get a cash offer in 3 minutes
    Find out how much your home could sell for in as little as 3 minutes with a no-obligation cash offer.
    Estimated market value
    $454,000