Brand New Construction! This breathtaking 6,000SF+ home features 6 bedrooms and 5.5 bathrooms with luxurious finishes & attention to detail throughout. Brought to life by an award-winning architect and builder, 11 Chestnut melds form and function. The first floor features 10ft ceilings, custom chef's kitchen with Wolf and SubZero appliances, dual height great room, library/formal living room, formal dining room, and main level bedroom suite - perfect for extended family. The second floor primary suite is highlighted by dual walk-in closets and en-suite spa bath with a double vanity, soaking tub, glass shower, and separate water closet. Three additional bedrooms complete the second floor. Additional features include a home theater, gym, multi-zone sprinkler system, central vacuum, oversized two car garage, and plenty of storage! Highest quality of craftsmanship with no expense spared. Located near top rated schools, this home should not be missed.
Sold for $2,100,000
$2,100,000
11 Chestnut Dr, Glen Rock, NJ 07452
6beds
--sqft
Single Family Residence
Built in ----
-- sqft lot
$2,989,300 Zestimate®
$--/sqft
$7,857 Estimated rent
Home value
$2,989,300
$2.66M - $3.41M
$7,857/mo
Zestimate® history
Owner options
List your home for rent
$7,857/mo
Rent Zestimate®
Find your next renter with Zillow Rental Manager. Plus, with online applications, you can quickly screen prospective tenants – for free.
$7,857/mo
Rent Zestimate®
Refinance and save
$11,836/mo
Est. payment
Refinancing to a lower rate could help reduce your monthly payments and save thousands over the life of the loan.
$11,836/mo
Est. payment
Explore your selling options
Work with a Zillow partner agent
Leverage their expertise and Zillow's premium Showcase listings to get your home seen by more buyers.
Get startedList with your own agent
Get your home in front of millions of buyers by listing it on Zillow.
Learn how to do itSell it yourself
Take full control of how buyers see your home on Zillow by listing For Sale by Owner (FSBO).
List your homeWhat's special
Oversized two car garageMulti-zone sprinkler systemDual walk-in closetsSeparate water closetFormal dining roomSoaking tubGlass shower
Zillow last checked:
Listing updated:
Listed by:
Roi Klipper 201-780-1234,
Corcoran Infinity Properties
Bought with:
Roi Klipper
Corcoran Infinity Properties
Source: NJMLS,MLS#: 24000942
Facts & features
Interior
Bedrooms & bathrooms
- Bedrooms: 6
- Bathrooms: 6
- Full bathrooms: 5
- 1/2 bathrooms: 1
Heating
- Natural Gas, Forced Air, Zoned
Cooling
- Central Air
Features
- Central Vacuum, One Floor Living
- Basement: Finished,Full
- Number of fireplaces: 1
- Fireplace features: 1 Fireplace, Gas, Self-start
Property
Parking
- Total spaces: 6
- Parking features: Garage
- Garage spaces: 2
- Details: Attached, Gar Opener
Features
- Patio & porch: Deck / Patio
- Pool features: None
- Has view: Yes
- View description: Sunrise, Sunset
- Waterfront features: None
Lot
- Features: Regular
Details
- Parcel number: 2200160000000006
Construction
Type & style
- Home type: SingleFamily
- Property subtype: Single Family Residence
Materials
- Cement Siding, Stone
Community & HOA
Community
- Features: Access Features, Close/Parks, Close/School, Close/Trans, Close/Wrshp
Location
- Region: Glen Rock
Financial & listing details
- Tax assessed value: $1,277,900
- Annual tax amount: $37,000
- Date on market: 1/10/2024
- Listing agreement: Exclusive Right To Sell
- Ownership: Private
Price history
| Date | Event | Price |
|---|---|---|
| 2/20/2024 | Sold | $2,100,000 |
Source:  NJMLS #24000942 Report a problem NJMLS #24000942 Report a problem | ||
| 1/12/2024 | Pending sale | $2,100,000 |
Source: NJMLS #24000942 Report a problem | ||
| 1/10/2024 | Listed for sale | $2,100,000+218.2% |
Source: NJMLS #24000942 Report a problem | ||
| 8/3/2023 | Sold | $660,000+164% |
Source: Public Record Report a problem | ||
| 12/19/1995 | Sold | $250,000 |
Source: Public Record Report a problem | ||
Public tax history
| Year | Property taxes | Tax assessment |
|---|---|---|
| 2025 | $42,017 +165.7% | $1,277,900 +165.7% |
| 2024 | $15,815 +4.1% | $481,000 |
| 2023 | $15,200 +2.6% | $481,000 |
| 2022 | $14,820 +1.2% | $481,000 |
| 2021 | $14,637 +2.5% | $481,000 |
| 2020 | $14,281 +37.5% | $481,000 |
| 2019 | $10,386 | $481,000 |
| 2018 | $10,386 -22.6% | $481,000 |
| 2017 | $13,420 +1.6% | $481,000 |
| 2016 | $13,208 +1.3% | $481,000 |
| 2015 | $13,035 -9.1% | $481,000 |
| 2014 | $14,346 +3.3% | $481,000 -10.1% |
| 2013 | $13,891 | $535,300 |
| 2012 | $13,891 +3% | $535,300 |
| 2011 | $13,484 +4.5% | $535,300 |
| 2010 | $12,906 +4.2% | $535,300 |
| 2009 | $12,382 | $535,300 |
| 2007 | -- | $535,300 +19.4% |
| 2006 | -- | $448,200 |
| 2005 | -- | $448,200 |
| 2004 | -- | $448,200 |
| 2003 | -- | $448,200 +89.4% |
| 2002 | -- | $236,700 |
| 2001 | -- | $236,700 |
Find assessor info on the county website
Neighborhood: 07452
Nearby homes
- $1,271,100-- bd-- ba2.4k sqft76 Thurston Ter, Glen Rock, NJ 07452Off Market
- $1,130,4003 bd3 ba1.5k sqft82 Thurston Ter, Glen Rock, NJ 07452Off Market
- $1,350,0004 bd3 ba-- sqft19 Chestnut Dr, Glen Rock, NJ 07452Sold
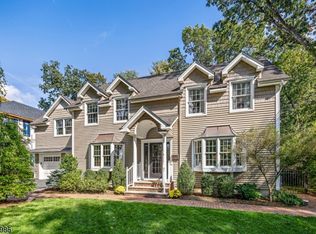
- $911,500-- bd-- ba1.4k sqft25 Chestnut Dr, Glen Rock, NJ 07452Off Market
- $1,308,800-- bd-- ba2.8k sqft88 Thurston Ter, Glen Rock, NJ 07452Off Market
- $1,101,800-- bd-- ba2.1k sqft16 Chestnut Dr, Glen Rock, NJ 07452Off Market
- $968,800-- bd-- ba1.2k sqft62 Thurston Ter, Glen Rock, NJ 07452Off Market
- $1,378,400-- bd-- ba2k sqft110 Winslow Ter, Glen Rock, NJ 07452Off Market
Nearby schools
GreatSchools rating
- 9/10Clara E. Coleman Elementary SchoolGrades: K-5Distance: 0.2 mi
- 7/10Glen Rock Middle SchoolGrades: 6-8Distance: 0.2 mi
- 9/10Glen Rock High SchoolGrades: 9-12Distance: 0.2 mi
Get a cash offer in 3 minutes
Find out how much your home could sell for in as little as 3 minutes with a no-obligation cash offer.
Estimated market value
$2,989,300
Get a cash offer in 3 minutes
Find out how much your home could sell for in as little as 3 minutes with a no-obligation cash offer.
Estimated market value
$2,989,300
- New Jersey
- Bergen County
- Glen Rock
- 07452
- 11 Chestnut Dr
Nearby cities
Nearby zip codes
Other Glen Rock Topics
