Skip main navigation
Sold for $830,000
  • $830,000

    11 Chestnut St, Newburyport, MA 01950

    3beds
    1,184sqft
    Single Family Residence
    Built in 1884
    2,980 Square Feet Lot
    $967,800 Zestimate®
    $701/sqft
    $3,864 Estimated rent

    Home value

    $967,800

    $910,000 - $1.04M

    $3,864/mo

    Zestimate® history
    Loading
    Loading...

    Owner options

    List your home for rent

    $3,864/mo

    Rent Zestimate®

    Find your next renter with Zillow Rental Manager. Plus, with online applications, you can quickly screen prospective tenants – for free.

    Learn more

    $3,864/mo

    Rent Zestimate®

    Refinance and save

    $5,093/mo

    Est. payment

    Refinancing to a lower rate could help reduce your monthly payments and save thousands over the life of the loan.

    See today's rates

    $5,093/mo

    Est. payment

    Explore your selling options

    Work with a Zillow partner agent

    Leverage their expertise and Zillow's premium Showcase listings to get your home seen by more buyers.

    Get started

    List with your own agent

    Get your home in front of millions of buyers by listing it on Zillow.

    Learn how to do it

    Sell it yourself

    Take full control of how buyers see your home on Zillow by listing For Sale by Owner (FSBO).

    List your home

    What's special

    Hardie board sidingGood sized bedroomsNew rubber roofHardwood floorsCabinet packed kitchenGood sized dining roomCommuter rail
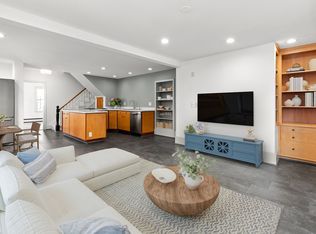
    Wonderful, very well maintained detached single family home that is right next to the Clipper City Rail Trail in the coveted South End of this coastal New England town! This home boasts a cabinet packed kitchen that starts the wonderful flow of the main level and is perfect for entertaining, good sized dining room with built ins that leads nicely into the sun drenched living room, 3 good sized bedrooms all with hardwood floors, renovated bath with a tiled tub and shower, newer (2017) natural gas furnace, hardie board siding, harvey windows, new rubber roof, off street parking, walk out basement with tall ceilings, tons of natural light, and so much more! The adorable fenced in yard is perfect for Summer days with a patio and space for your outdoor activities. The South End location, 3 miles to the beach, and being right on the rail trail allows for an easy walk or bike ride to Joppa Park, the waterfront, commuter rail, shops/restaurants, and everything else Newburyport has to offer!

    Zillow last checked:

    Listing updated:

    Listed by:

    Kenneth Purtell 978-273-6936,

    RE/MAX Innovative Properties 978-452-4432

    Bought with:

    Barb Cullen

    Keller Williams Realty Evolution

    Source: MLS PIN,MLS#: 73138155

    Facts & features

    Interior

    Bedrooms & bathrooms
    • Bedrooms: 3
    • Bathrooms: 1
    • Full bathrooms: 1
    Primary bedroom
    • Features: Closet, Flooring - Hardwood
    • Level: Second
    • Area: 156
    • Dimensions: 13 x 12
    Bedroom 2
    • Features: Closet, Flooring - Hardwood
    • Level: Second
    • Area: 154
    • Dimensions: 14 x 11
    Bedroom 3
    • Features: Closet, Flooring - Hardwood
    • Level: Second
    • Area: 100
    • Dimensions: 10 x 10
    Primary bathroom
    • Features: Yes
    Bathroom 1
    • Features: Bathroom - Full, Bathroom - Tiled With Tub & Shower, Closet - Linen, Flooring - Stone/Ceramic Tile
    • Level: Second
    • Area: 63
    • Dimensions: 9 x 7
    Dining room
    • Features: Closet/Cabinets - Custom Built, Flooring - Laminate, Open Floorplan
    • Level: First
    • Area: 160
    • Dimensions: 16 x 10
    Kitchen
    • Features: Flooring - Laminate, Countertops - Upgraded, Open Floorplan, Stainless Steel Appliances, Gas Stove
    • Level: First
    • Area: 160
    • Dimensions: 16 x 10
    Living room
    • Features: Flooring - Laminate, Open Floorplan
    • Level: First
    • Area: 132
    • Dimensions: 12 x 11
    Heating
    • Baseboard, Natural Gas
    Cooling
    • Window Unit(s)
    Appliances
    • Included: Gas Water Heater, Range, Dishwasher, Microwave, Refrigerator, Washer, Dryer
    Features
    • Sun Room
    • Flooring: Laminate, Hardwood
    • Windows: Insulated Windows
    • Basement: Full,Walk-Out Access
    • Has fireplace: No
    Interior area
    • Total structure area: 1,184
    • Total interior livable area: 1,184 sqft

    Property

    Parking
    • Total spaces: 4
    • Parking features: Paved Drive, Off Street, Paved
    • Uncovered spaces: 4
    Features
    • Patio & porch: Patio
    • Exterior features: Patio, Fenced Yard
    • Fencing: Fenced/Enclosed,Fenced
    Lot
    • Size: 2,980 sqft
    • Features: Level
    Details
    • Parcel number: M:0025 B:0065 L:0000,2085793
    • Zoning: RES

    Construction

    Type & style
    • Home type: SingleFamily
    • Architectural style: Colonial
    • Property subtype: Single Family Residence
    Materials
    • Frame
    • Foundation: Stone, Brick/Mortar
    • Roof: Shingle
    Condition
    • Year built: 1884

    Utilities & green energy

    • Electric: Circuit Breakers
    • Sewer: Public Sewer
    • Water: Public

    Community & neighborhood

    Community
    • Community features: Public Transportation, Shopping, Park, Walk/Jog Trails, Bike Path, T-Station
    Location
    • Region: Newburyport

    Price history

    DateEventPrice
    8/25/2023Sold$830,000+10.7%$701/sqft
    Source: MLS PIN #73138155 Report a problem
    7/19/2023Listed for sale$749,900+80.7%$633/sqft
    Source: MLS PIN #73138155 Report a problem
    10/31/2016Sold$415,000-5.7%$351/sqft
    Source: Public Record Report a problem
    9/16/2016Pending sale$439,900$372/sqft
    Source: www.EntryOnly.com #72065236 Report a problem
    9/10/2016Price change$439,900-2.2%$372/sqft
    Source: www.EntryOnly.com #72065236 Report a problem
    8/25/2016Listed for sale$449,900+57.9%$380/sqft
    Source: Owner Report a problem
    10/27/2006Sold$285,000+141.5%$241/sqft
    Source: Public Record Report a problem
    12/31/1991Sold$118,000$100/sqft
    Source: Public Record Report a problem

    Public tax history

    YearProperty taxesTax assessment
    2025$6,996 +5.6%$730,300 +9.9%
    2024$6,628 +3.7%$664,800 +11.7%
    2023$6,389 $594,900
    2022$6,389 +12.6%$594,900 +32.5%
    2021$5,675 +3%$449,000 +4.6%
    2020$5,512 +1.5%$429,300 +3.4%
    2019$5,430 +3.5%$415,100 +4.9%
    2018$5,248 +2.7%$395,800 +4.2%
    2017$5,110 +5.8%$379,900 +5.4%
    2016$4,828 +4.1%$360,600 +3.8%
    2015$4,636 +7.9%$347,500 +14.6%
    2014$4,295 +5.3%$303,300 -0.9%
    2013$4,079 +4.1%$306,200
    2012$3,919 +2.8%$306,200 -3.1%
    2011$3,813 +5.3%$315,900 +1.7%
    2010$3,620 -0.2%$310,500 -6.5%
    2009$3,629 +2.3%$332,000 -5.2%
    2008$3,548 -0.1%$350,200 -0.5%
    2007$3,551 +2.6%$351,900 +4.3%
    2006$3,461 +4.4%$337,300 +7%
    2005$3,315 +9.4%$315,100 +48.6%
    2004$3,031 +4.7%$212,100
    2003$2,895 +4.1%$212,100
    2002$2,781 +28.6%$212,100 +64.9%
    2000$2,162 +11.6%$128,600 +10.5%
    1996$1,938 $116,400

    Find assessor info on the county website

    Neighborhood: 01950

    Nearby schools

    GreatSchools rating
    Get a cash offer in 3 minutes
    Find out how much your home could sell for in as little as 3 minutes with a no-obligation cash offer.
    Estimated market value
    $967,800
    Get a cash offer in 3 minutes
    Find out how much your home could sell for in as little as 3 minutes with a no-obligation cash offer.
    Estimated market value
    $967,800