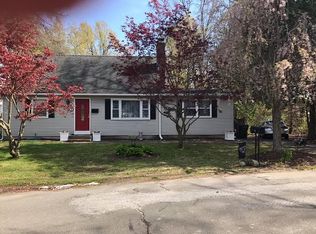
Welcome to the newly renovated 11 Chestnut! This home has everything you need from convenience to the flow of the home. The living room has a perfect picture window that lets in the perfect amount of natural lighting, giving a light and airy feel to the home. The kitchen has stainless steel appliances, a chic backsplash and a side door with convenient access to the driveway. Each bedroom is spacious with plenty of closet space; need a home office? No problem! Grab one of the bedrooms and make it your own working space! The finished basement is perfect for a second living area or a home gym! Located close to Route 8 and just minutes from shopping and dining, this home is a great spot to call yours!
Accepting backups
$299,900
11 Chestnut Street, Plymouth, CT 06786
3beds
1,286sqft
Single Family Residence
Built in 1963
10,018 Square Feet Lot
$307,400 Zestimate®
$233/sqft
$-- HOA
What's special
- 52 days |
- 59 |
- 1 |
Likely to sell faster than
Zillow last checked:
Listing updated:
Listed by:
BROOKE TEAM AT EXP REALTY,
Sean Richard (860)212-9540,
eXp Realty 866-828-3951
Source: Smart MLS,MLS#: 24189258
Facts & features
Interior
Bedrooms & bathrooms
- Bedrooms: 3
- Bathrooms: 1
- Full bathrooms: 1
Primary bedroom
- Level: Main
Bedroom
- Level: Main
Bedroom
- Level: Main
Kitchen
- Level: Main
Living room
- Level: Main
Rec play room
- Level: Lower
Heating
- Hot Water, Oil
Cooling
- None
Appliances
- Included: Oven/Range, Microwave, Refrigerator, Dishwasher, Water Heater
- Laundry: Lower Level
Features
- Basement: Full
- Attic: Crawl Space,Access Via Hatch
- Has fireplace: No
Interior area
- Total structure area: 1,286
- Total interior livable area: 1,286 sqft
- Finished area above ground: 912
- Finished area below ground: 374
Property
Parking
- Total spaces: 2
- Parking features: Driveway, Paved
- Has uncovered spaces: Yes
Lot
- Size: 10,018 Square Feet
- Features: Level, Sloped
Details
- Parcel number: 857925
- Zoning: RA2
Construction
Type & style
- Home type: SingleFamily
- Architectural style: Ranch
- Property subtype: Single Family Residence
Materials
- Vinyl Siding
- Foundation: Concrete Perimeter
- Roof: Asphalt
Condition
- New construction: No
- Year built: 1963
Utilities & green energy
- Sewer: Public Sewer
- Water: Public
Community & HOA
Community
- Subdivision: Terryville
HOA
- Has HOA: No
Location
- Region: Terryville
Financial & listing details
- Price per square foot: $233/sqft
- Tax assessed value: $109,690
- Annual tax amount: $4,340
- Date on market: 7/6/2026
Estimated market value
Zestimate®
$307,400
Estimated sales range
$292,000 - $323,000
Rent Zestimate®
$2,056/mo
Price history
| Date | Event | Price |
|---|---|---|
| 7/20/2026 | Contingent | $299,900$233/sqft |
Source: eXp Realty #24189258 Report a problem | ||
| 7/10/2026 | Listed for sale | $299,900+46.3%$233/sqft |
Source: | ||
| 2/10/2026 | Sold | $205,000+23.5%$159/sqft |
Source: Public Record Report a problem | ||
| 4/25/2022 | Sold | $166,000-5.1%$129/sqft |
Source: | ||
| 3/16/2022 | Contingent | $174,900$136/sqft |
Source: | ||
| 3/6/2022 | Price change | $174,900-7.9%$136/sqft |
Source: | ||
| 1/14/2022 | Listed for sale | $189,900+90.1%$148/sqft |
Source: | ||
| 7/5/1994 | Sold | $99,900$78/sqft |
Source: Public Record Report a problem | ||
Public tax history
| Year | Property taxes | Tax assessment |
|---|---|---|
| 2025 | $4,340 +2.4% | $109,690 |
| 2024 | $4,238 +2.5% | $109,690 |
| 2023 | $4,135 +3.8% | $109,690 |
| 2022 | $3,984 +8.7% | $109,690 +21.6% |
| 2021 | $3,665 | $90,195 |
| 2020 | $3,665 | $90,195 |
| 2019 | $3,665 +2.4% | $90,195 -4% |
| 2016 | $3,580 +7.6% | $93,933 |
| 2015 | $3,328 +1.6% | $93,933 |
| 2014 | $3,274 -1.7% | $93,933 |
| 2013 | $3,330 +1.6% | $93,933 +0% |
| 2012 | $3,278 +3% | $93,930 -7% |
| 2011 | $3,183 +2.1% | $101,038 |
| 2010 | $3,117 -28.3% | $101,038 -30% |
| 2009 | $4,345 | $144,340 |
| 2008 | $4,345 +42.9% | $144,340 +42.9% |
| 2007 | $3,041 +9.8% | $101,040 +50.6% |
| 2006 | $2,770 +3.1% | $67,080 |
| 2005 | $2,688 +2.2% | $67,080 |
| 2004 | $2,630 +9.8% | $67,080 |
| 2003 | $2,395 +25.1% | $67,080 +11.5% |
| 1995 | $1,914 | $60,180 |
Find assessor info on the county website
Monthly payment
Est. payment
Payment breakdown
Explore the cost of this home by adjusting the details. Changes won't be saved.Climate risks
Neighborhood: Terryville
Nearby schools
GreatSchools rating
- 4/10Harry S. Fisher Elementary SchoolGrades: 3-5Distance: 0.6 mi
- 6/10Eli Terry Jr. Middle SchoolGrades: 6-8Distance: 0.5 mi
- 6/10Terryville High SchoolGrades: 9-12Distance: 1 mi
Schools provided by the listing agent
- Elementary: Harry S. Fisher
- Middle: Eli Terry Jr.
- High: Terryville
Source: Smart MLS. This data may not be complete. We recommend contacting the local school district to confirm school assignments for this home.
- $274,0003 bd1 ba912 sqft13 Chestnut St, Terryville, CT 06786Off Market
Save - $284,5003 bd1 ba912 sqft9 Chestnut St, Terryville, CT 06786Off Market
Save - $304,0003 bd1 ba1.5k sqft7 Chestnut St, Terryville, CT 06786Off Market
Save - $347,9003 bd2 ba1.7k sqft3 Bartlett St, Terryville, CT 06786Off Market
Save 
- $430,0005 bd2 ba2.4k sqft12 Chestnut St, Terryville, CT 06786Sold
Save - $325,0004 bd2 ba1.2k sqft8 Chestnut St, Terryville, CT 06786Sold
Save - $330,6003 bd2 ba1.3k sqft17 Chestnut St, Terryville, CT 06786Off Market
Save - $293,3003 bd1 ba1k sqft5 Chestnut St, Terryville, CT 06786Off Market
Save
A local agent can set up tours, give advice and negotiate with sellers.


