Welcome to Sparrows Bend, where a beautiful community pool and clubhouse add to the relaxed neighborhood feel! Conveniently located near the growing Hampstead area and its many shops, restaurants, and services, this inviting home offers just over 1,950 square feet of thoughtfully designed living space with 4 bedrooms and 3 full bathrooms.
From the moment you step inside, the combination of high ceilings, abundant natural light, and an open, comfortable layout gives the home a warm and welcoming feel. Nine-foot ceilings extend throughout, while the spacious living room features a vaulted ceiling, crown molding, and a gas fireplace that provides a beautiful focal point and could be enjoyed again with the gas reconnected. The home's corner location allows natural light to fill both the interior and backyard throughout the day.
The kitchen features stainless steel appliances, plenty of workspace, and an impressively large pantry offering excellent storage. The primary suite is highlighted by a tray ceiling and separate his-and-her closets, while the fourth bedroom--located over the garage--provides wonderful flexibility for guests, a home office, bonus room, or additional living space.
Outside, enjoy a fully fenced backyard with plenty of room to relax, play, or entertain, along with a large covered rear patio perfect for enjoying the outdoors throughout much of the year.
With its beautiful community pool and clubhouse, bright interior, high ceilings, flexible floor plan, inviting outdoor spaces, and convenient Hampstead location, this Sparrows Bend home offers a wonderful combination of comfort, space, and neighborhood amenities.
For sale
Price cut: $9K (9/29)
$450,000
11 Chickadee Way Lot #108, Hampstead, NC 28443
4beds
1,962sqft
Single Family Residence
Built in 2018
0.25 Acres Lot
$448,200 Zestimate®
$229/sqft
$80/mo HOA
What's special
High ceilingsAbundant natural lightNine-foot ceilings extend throughoutVaulted ceilingCrown moldingBright interiorPlenty of workspace
- 52 days
- 902
- 74
Zillow last checked:
Listing updated:
Listed by:
Loren E Baysden 910-616-3435,
Oleander Real Estate LLC
Source: Hive MLS,MLS#: 100595960 Originating MLS: Cape Fear Realtors MLS, Inc.
Originating MLS: Cape Fear Realtors MLS, Inc.Facts & features
Interior
Bedrooms & bathrooms
- Bedrooms: 4
- Bathrooms: 3
- Full bathrooms: 3
Rooms
- Room types: Master Bedroom, Bedroom 2, Bedroom 3, Great Room, Dining Room, Fnshd Room over Garage
Primary bedroom
- Level: Main
- Dimensions: 15 x 14
Bedroom 2
- Level: Main
- Dimensions: 12 x 11
Bedroom 3
- Level: Main
- Dimensions: 12 x 11
Dining room
- Level: Upper
- Dimensions: 9 x 17
Other
- Level: Main
- Dimensions: 12 x 13
Great room
- Level: Main
- Dimensions: 17.5 x 17
Kitchen
- Level: Main
- Dimensions: 10 x 17
Heating
- Electric, Heat Pump
Cooling
- Central Air, Ceiling Fan(s)
Appliances
- Included: Electric Oven, Built-In Microwave, Refrigerator, Disposal, Dishwasher
- Laundry: Laundry Room
Features
- Master Downstairs, Vaulted Ceiling(s), Tray Ceiling(s), High Ceilings, Entrance Foyer, Ceiling Fan(s), Blinds/Shades, Gas Log
- Flooring: Carpet, Tile, Vinyl
- Basement: None
- Attic: Walk-In
- Number of fireplaces: 1
- Fireplace features: Gas Log
Interior area
- Total structure area: 1,962
- Total interior livable area: 1,962 sqft
Property
Parking
- Total spaces: 2
- Parking features: On Site, Paved
- Attached garage spaces: 2
Accessibility
- Accessibility features: None
Features
- Levels: One and One Half
- Patio & porch: Covered, Patio
- Exterior features: Irrigation System, Gas Log
- Pool features: None
- Fencing: Metal/Ornamental,Full
- View description: None
- Waterfront features: None
- Frontage type: See Remarks
Lot
- Size: 0.25 Acres
- Features: Corner Lot
Details
- Parcel number: 32930112590000
- Zoning: RP
- Special conditions: Standard
Construction
Type & style
- Home type: SingleFamily
- Property subtype: Single Family Residence
Materials
- Vinyl Siding, Wood Frame
- Foundation: Slab
- Roof: Architectural Shingle
Condition
- New construction: No
- Year built: 2018
Utilities & green energy
- Water: Public
- Utilities for property: Sewer Connected, Water Available
Community & HOA
Community
- Security: Security System, Smoke Detector(s)
- Subdivision: Sparrows Bend
HOA
- Has HOA: Yes
- Amenities included: Pool, Maintenance Common Areas, Maintenance Roads, Management
- HOA fee: $960 annually
- HOA name: Sparrows Bend HOA
Location
- Region: Hampstead
Financial & listing details
- Price per square foot: $229/sqft
- Tax assessed value: $309,036
- Annual tax amount: $3,058
- Date on market: 8/13/2026
- Cumulative days on market: 52 days
- Listing agreement: Exclusive Right To Sell
- Listing terms: Cash,Conventional,FHA,VA Loan
- Road surface type: Paved
Estimated market value
$448,200
$426,000 - $471,000
$2,496/mo
Price history
| Date | Event | Price |
|---|---|---|
| 9/29/2026 | Price change | $450,000-2%$229/sqft |
Source:  Hive MLS #100595960 Report a problem Hive MLS #100595960 Report a problem | ||
| 9/8/2026 | Price change | $459,000-1.3%$234/sqft |
Source: Hive MLS #100595960 Report a problem | ||
| 8/13/2026 | Listed for sale | $465,000+56%$237/sqft |
Source: Hive MLS #100595960 Report a problem | ||
| 3/18/2019 | Sold | $298,080$152/sqft |
Source: Hive MLS #100141487 Report a problem | ||
Public tax history
Tax history is unavailable.
Monthly payment
Est. payment
Payment breakdown
Explore the cost of this home by adjusting the details. Changes won't be saved.Climate risks
Neighborhood: 28443
Nearby schools
Schools provided by the listing agent
- Elementary: South Topsail
- Middle: Topsail
- High: Topsail
Source: Hive MLS. This data may not be complete. We recommend contacting the local school district to confirm school assignments for this home.
Similar homes
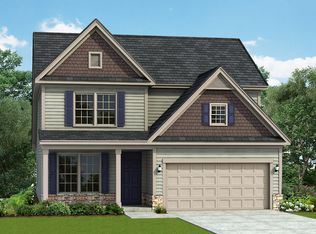
- $499,0003 bd3 ba2k sqft91 W Conolly Court, Hampstead, NC 28443For Sale

 MLS ID #100587989, Alyson Squires, 360 REALTY. Hive MLS
 - $539,9004 bd3 ba2.5k sqft75 Fletcher Lane, Hampstead, NC 28443For Sale
 MLS ID #100602910, Jim A Spicuzza, Coastal Properties. Hive MLS
 - $474,9004 bd2 ba1.9k sqft103 Bergman Street, Hampstead, NC 28443For Sale
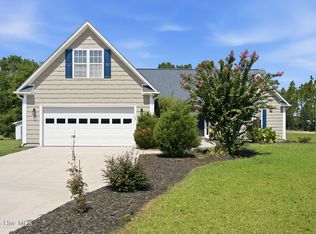 MLS ID #100593555, Karen B Gaskill, Coldwell Banker Sea Coast Advantage. Hive MLS
 - $599,0004 bd3 ba2.6k sqft693 Dan Owen Drive, Hampstead, NC 28443For Sale
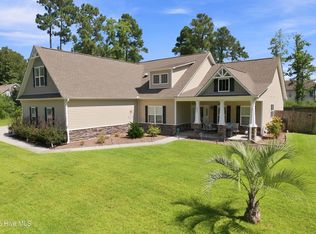 MLS ID #100602443, Jayne J Kipke, Southern Realty Advantage LLC. Hive MLS
 - $475,0004 bd3 ba1.8k sqft37 W Weatherbee Way, Hampstead, NC 28443For SaleMLS ID #100602191, Holden L Walker, 1st Class Real Estate Coastal Choice. Hive MLS
- $425,0003 bd2 ba1.5k sqft62 Streambed Way, Hampstead, NC 28443For SaleMLS ID #100600945, Mariel Gniewoz-Weiss, Keller Williams Innovate-Wilmington. Hive MLS
- $549,0003 bd2 ba1.8k sqft635 Cross Creek Drive, Hampstead, NC 28443For SaleMLS ID #100577239, Dave McCall, Intracoastal Realty Corporation. Hive MLS
- $374,9003 bd3 ba1.8k sqft104 Priscilla Place, Hampstead, NC 28443For SaleMLS ID #100591627, Alexander Mason, Coldwell Banker Sea Coast Advantage - Jacksonville. Hive MLS
- $469,4804 bd3 ba1.9k sqft31 W Kiln Road, Hampstead, NC 28443New ConstructionHive MLS
- $349,0003 bd2 ba1.4k sqft133 Derby Lane, Hampstead, NC 28443For SaleMLS ID #100602174, Coastal Dreams Real Estate Team, Century 21 Coastal Advantage. Hive MLS
- $474,2054 bd3 ba2k sqft228 S Bandwheel Way, Hampstead, NC 28443New ConstructionHive MLS
- $385,0003 bd3 ba1.8k sqft439 Factory Road, Hampstead, NC 28443New ConstructionMLS ID #100557406, Brad B Crawford, Hello! Realty LLC. Hive MLS
- $469,9003 bd2 ba2.1k sqft107 Gold Coast Drive, Hampstead, NC 28443New ConstructionMLS ID #100603883, Adam C Connolly, Berkshire Hathaway HomeServices Carolina Premier Properties. Hive MLS
- $485,0004 bd3 ba2.7k sqft379 W Huckleberry Way, Rocky Point, NC 28457For SaleMLS ID #100590669, Beatty Pittman Real Estate Team LLC, Intracoastal Realty Corporation. Hive MLS
- $589,5003 bd3 ba2.3k sqft235 Topsail Watch Drive, Hampstead, NC 28443For SaleMLS ID #100606749, Christina M Block, Coldwell Banker Sea Coast Advantage-Hampstead. Hive MLS
- $529,9004 bd3 ba2.4k sqft117 E Yellow Lois Drive, Hampstead, NC 28443For SaleMLS ID #100579829, CHRISTINE ZELAZO, FREEDOM REAL ESTATE GROUP LLC. Hive MLS
- $632,5003 bd2 ba2.3k sqft707 N Green Tee Road, Hampstead, NC 28443For SaleMLS ID #100567280, The Cameron Team, Coldwell Banker Sea Coast Advantage. Hive MLS
- $350,0004 bd3 ba2.1k sqft105 Phoebee Court, Hampstead, NC 28443For SaleMLS ID #100582871, Joy Birchum, Birch Real Estate Solutions. Hive MLS
