Introducing this meticulously maintained 4-bedroom, 2.5-bathroom Colonial home that exudes charm and comfort. Featuring newer vinyl siding, roof, gutters and remodeled kitchen, this residence offers a blend of modern updates and classic appeal. Enjoy the convenience of a whole-house automatic generator for peace of mind. Step outside to the Juliet balcony off the primary bedroom, offering a private retreat with scenic views. The expansive sunroom provides panoramic vistas of the backyard, creating a serene space for relaxation and entertainment. The spacious backyard is perfect for a potential pool, ideal for outdoor gatherings and leisure. Situated on a cul-de-sac, this home offers a tranquil setting while being close to the town center and highway access for easy commuting. Just minutes away, discover the local elementary school and town park, featuring amenities such as pickleball courts, tennis courts, a pool, playground, and ball fields, providing endless opportunities for recreation and enjoyment. Experience the perfect blend of comfort, convenience, and community in this inviting Colonial home. The sunroom/great room has electric baseboard heat and a split system which heats and cools the space.
Sold for $662,000
$662,000
11 Chimney Swift Drive, Newtown, CT 06482
4beds
2,438sqft
Single Family Residence
Built in 1977
1.21 Acres Lot
$704,900 Zestimate®
$272/sqft
$4,113 Estimated rent
Home value
$704,900
$634,000 - $789,000
$4,113/mo
Zestimate® history
Owner options
List your home for rent
$4,113/mo
Rent Zestimate®
Find your next renter with Zillow Rental Manager. Plus, with online applications, you can quickly screen prospective tenants – for free.
$4,113/mo
Rent Zestimate®
Refinance and save
$4,748/mo
Est. payment
Refinancing to a lower rate could help reduce your monthly payments and save thousands over the life of the loan.
$4,748/mo
Est. payment
Explore your selling options
Work with a Zillow partner agent
Leverage their expertise and Zillow's premium Showcase listings to get your home seen by more buyers.
Get startedList with your own agent
Get your home in front of millions of buyers by listing it on Zillow.
Learn how to do itSell it yourself
Take full control of how buyers see your home on Zillow by listing For Sale by Owner (FSBO).
List your homeWhat's special
Expansive sunroomJuliet balconySpacious backyardRemodeled kitchenSplit systemElectric baseboard heat
Zillow last checked:
Listing updated:
Listed by:
Kathy Hamilton 203-417-2167,
Berkshire Hathaway NE Prop. 203-426-8426
Bought with:
Julie Conner, REB.0792605
eXp Realty
Co-Buyer Agent: Will Conner
eXp Realty
Source: Smart MLS,MLS#: 24121052
Facts & features
Interior
Bedrooms & bathrooms
- Bedrooms: 4
- Bathrooms: 3
- Full bathrooms: 2
- 1/2 bathrooms: 1
Primary bedroom
- Features: Balcony/Deck, Full Bath, Walk-In Closet(s), Hardwood Floor
- Level: Upper
- Area: 232 Square Feet
- Dimensions: 20 x 11.6
Bedroom
- Features: Hardwood Floor
- Level: Upper
- Area: 115.14 Square Feet
- Dimensions: 11.4 x 10.1
Bedroom
- Features: Hardwood Floor
- Level: Upper
- Area: 95.46 Square Feet
- Dimensions: 8.6 x 11.1
Bedroom
- Features: Hardwood Floor
- Level: Upper
- Area: 127.26 Square Feet
- Dimensions: 12.6 x 10.1
Primary bathroom
- Features: Full Bath, Stall Shower, Tile Floor
- Level: Upper
- Area: 46.08 Square Feet
- Dimensions: 6.4 x 7.2
Bathroom
- Features: Full Bath, Tub w/Shower, Tile Floor
- Level: Upper
- Area: 49.14 Square Feet
- Dimensions: 6.3 x 7.8
Dining room
- Features: Hardwood Floor
- Level: Main
- Area: 140.42 Square Feet
- Dimensions: 11.9 x 11.8
Family room
- Features: Gas Log Fireplace, Sliders, Hardwood Floor
- Level: Main
- Area: 240.12 Square Feet
- Dimensions: 11.6 x 20.7
Great room
- Features: Skylight, Vaulted Ceiling(s), Wall/Wall Carpet
- Level: Main
- Area: 351.92 Square Feet
- Dimensions: 16.6 x 21.2
Kitchen
- Features: Remodeled, Quartz Counters, Kitchen Island, Tile Floor
- Level: Main
- Area: 289.44 Square Feet
- Dimensions: 13.4 x 21.6
Living room
- Features: Hardwood Floor
- Level: Main
- Area: 276.08 Square Feet
- Dimensions: 23.8 x 11.6
Heating
- Baseboard, Hot Water, Zoned, Other, Electric, Oil
Cooling
- Central Air, Ductless
Appliances
- Included: Electric Range, Oven/Range, Microwave, Refrigerator, Dishwasher, Washer, Dryer, Water Heater
- Laundry: Lower Level
Features
- Wired for Data, Entrance Foyer
- Basement: Full,Unfinished,Storage Space,Interior Entry,Concrete
- Attic: Storage,Pull Down Stairs
- Number of fireplaces: 1
Interior area
- Total structure area: 2,438
- Total interior livable area: 2,438 sqft
- Finished area above ground: 2,438
Property
Parking
- Total spaces: 3
- Parking features: Attached, Paved, Off Street, Driveway, Private, Asphalt
- Attached garage spaces: 2
- Has uncovered spaces: Yes
Features
- Patio & porch: Deck
- Exterior features: Balcony, Rain Gutters
Lot
- Size: 1.21 Acres
- Features: Subdivided, Few Trees, Level, Cul-De-Sac, Landscaped, Open Lot
Details
- Additional structures: Shed(s)
- Parcel number: 209973
- Zoning: R-2
- Other equipment: Generator
Construction
Type & style
- Home type: SingleFamily
- Architectural style: Colonial
- Property subtype: Single Family Residence
Materials
- Clapboard, Vinyl Siding
- Foundation: Concrete Perimeter
- Roof: Shingle
Condition
- New construction: No
- Year built: 1977
Utilities & green energy
- Sewer: Septic Tank
- Water: Well
Community & HOA
Community
- Features: Basketball Court, Golf, Health Club, Library, Playground, Pool, Public Rec Facilities, Tennis Court(s)
- Subdivision: Sandy Hook
HOA
- Has HOA: No
Location
- Region: Sandy Hook
Financial & listing details
- Price per square foot: $272/sqft
- Tax assessed value: $336,160
- Annual tax amount: $9,661
- Date on market: 8/27/2025
- Exclusions: Dining Room Chandelier, Outside Bird Feeder
Price history
| Date | Event | Price |
|---|---|---|
| 9/30/2025 | Sold | $662,000+5.9%$272/sqft |
Source:  Smart MLS #24121052 Report a problem Smart MLS #24121052 Report a problem | ||
| 9/18/2025 | Pending sale | $625,000$256/sqft |
Source: Smart MLS #24121052 Report a problem | ||
| 9/1/2025 | Contingent | $625,000$256/sqft |
Source:  Berkshire Hathaway HomeServices New England Properties #24121052 Report a problem Berkshire Hathaway HomeServices New England Properties #24121052 Report a problem | ||
| 8/27/2025 | Listed for sale | $625,000$256/sqft |
Source: Smart MLS #24121052 Report a problem | ||
Public tax history
| Year | Property taxes | Tax assessment |
|---|---|---|
| 2025 | $9,661 +6.6% | $336,160 |
| 2024 | $9,066 +2.8% | $336,160 |
| 2023 | $8,821 +10.1% | $336,160 +45.4% |
| 2022 | $8,015 +0.1% | $231,180 |
| 2021 | $8,010 -0.3% | $231,180 |
| 2020 | $8,036 0% | $231,180 |
| 2019 | $8,038 +1.5% | $231,180 |
| 2018 | $7,916 +8.7% | $231,180 +7.6% |
| 2017 | $7,280 +2.4% | $214,940 |
| 2015 | $7,108 -0.7% | $214,940 |
| 2014 | $7,160 0% | $214,940 |
| 2013 | $7,162 -7.3% | $214,940 -31.8% |
| 2012 | $7,730 +0.7% | $314,993 |
| 2011 | $7,676 +1.5% | $314,993 +0% |
| 2010 | $7,560 +2.4% | $314,990 |
| 2009 | $7,380 +1% | $314,990 |
| 2008 | $7,308 +5% | $314,990 +27.2% |
| 2007 | $6,961 +2.9% | $247,710 |
| 2006 | $6,762 +4.6% | $247,710 |
| 2005 | $6,465 +4.8% | $247,710 |
| 2004 | $6,168 +6.4% | $247,710 |
| 2003 | $5,796 +15% | $247,710 +56.3% |
| 2001 | $5,038 +7.8% | $158,440 |
| 2000 | $4,674 +5.7% | $158,440 |
| 1999 | $4,420 | $158,440 |
Find assessor info on the county website
Neighborhood: Sandy Hook
Nearby homes
- $526,9003 bd2 ba1.6k sqft13 Chimney Swift Dr, Sandy Hook, CT 06482Off Market
- $568,6003 bd2 ba1.3k sqft9 Chimmney Swift Dr, Sandy Hook, CT 06482Off Market
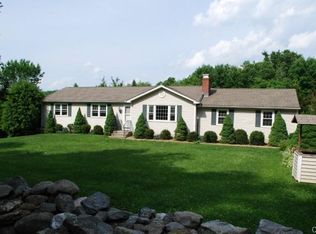
- $497,3002 bd2 ba750 sqft9 Chimmney Swift Dr, Newtown, CT 06482Off Market
- $582,7003 bd2 ba2k sqft7 Chimney Swift Dr, Sandy Hook, CT 06482Off Market
- $463,7003 bd2 ba1.3k sqft9 Chimney Swift Dr, Sandy Hook, CT 06482Off Market
- $607,1003 bd3 ba2k sqft18 Chimney Swift Dr, Sandy Hook, CT 06482Off Market
- $635,3004 bd2 ba2.5k sqft43 Jo Mar Dr, Sandy Hook, CT 06482Off Market
- $115,580-- bd-- ba-- sqft6 Jo Mar Dr, Sandy Hook, CT 06482Off Market
Nearby schools
GreatSchools rating
- 8/10Sandy Hook Elementary SchoolGrades: K-4Distance: 0.6 mi
- 9/10Newtown Middle SchoolGrades: 7-8Distance: 1.9 mi
- 9/10Newtown High SchoolGrades: 9-12Distance: 0.8 mi
Schools provided by the listing agent
- Elementary: Sandy Hook
- Middle: Newtown,Reed
- High: Newtown
Source: Smart MLS. This data may not be complete. We recommend contacting the local school district to confirm school assignments for this home.
Sell for more on Zillow
Get a Zillow Showcase℠ listing at no additional cost and you could sell for .
$704,900
2% more
+$14,098
With Zillow Showcase(estimated)
$718,998
Sell for more on Zillow
Get a Zillow Showcase℠ listing at no additional cost and you could sell for .
$704,900
2% more
+$14,098
With Zillow Showcase(estimated)
$718,998
- Connecticut
- Fairfield County
- Newtown
- 06482
- Sandy Hook
- 11 Chimney Swift Drive
