Skip main navigation
Sold for $465,000
  • $465,000

    11 Chipmunk Trail, Coram, NY 11727

    2beds
    1,034sqft
    Condominium, Residential
    Built in 1992
    -- sqft lot
    $466,900 Zestimate®
    $450/sqft
    $2,918 Estimated rent

    Home value

    $466,900

    $425,000 - $514,000

    $2,918/mo

    Zestimate® history
    Loading
    Loading...

    Owner options

    List your home for rent

    $2,918/mo

    Rent Zestimate®

    Find your next renter with Zillow Rental Manager. Plus, with online applications, you can quickly screen prospective tenants – for free.

    Learn more

    $2,918/mo

    Rent Zestimate®

    Refinance and save

    $3,558/mo

    Est. payment

    Refinancing to a lower rate could help reduce your monthly payments and save thousands over the life of the loan.

    See today's rates

    $3,558/mo

    Est. payment

    Explore your selling options

    Work with a Zillow partner agent

    Leverage their expertise and Zillow's premium Showcase listings to get your home seen by more buyers.

    Get started

    List with your own agent

    Get your home in front of millions of buyers by listing it on Zillow.

    Learn how to do it

    Sell it yourself

    Take full control of how buyers see your home on Zillow by listing For Sale by Owner (FSBO).

    List your home

    What's special

    Gas fireplaceSerene park-like settingGenerously sized second bedroomAttached one car garageRecessed lightingWalk in closetSpacious and inviting layout
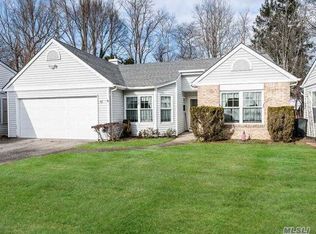
    Welcome to 11 Chipmunk Trail located in the desirable Hunt Club in Coram. Where a serene, park-like setting meets everyday convenience. This beautifully maintained 2 bedroom, 2 full bath ranch style unit offers a spacious and inviting layout. The vaulted living room features recessed lighting, a gas fireplace, and direct access to the backyard perfect for relaxing or entertaining. Enjoy a timeless updated kitchen with stainless steel appliances, along with a dedicated laundry room and access to the attached one car garage. The primary suite offers a fully updated bath with a walk-in shower and walk in closet. A generously sized second bedroom is conveniently located adjacent to the full hall bath. Additional highlights include central air conditioning (newer) and a location close to the clubhouse and community amenities including pool, tennis, basketball, playground and more. Conveniently located near major highways for easy commuting. Opportunities like this don’t last long, schedule your private showing today!

    Zillow last checked:

    Listing updated:

    Listed by:

    Dawn Jordan 631-374-2881,

    Signature Premier Properties 631-929-3600

    Bought with:

    Alyssa Caravella, 10401323560

    The Agency Northshore NY

    Source: OneKey® MLS as distributed by MLS GRID,MLS#: 976197MLS Logo

    Facts & features

    Interior

    Bedrooms & bathrooms
    • Bedrooms: 2
    • Bathrooms: 2
    • Full bathrooms: 2
    Primary bedroom
    • Description: Primary bedroom featuring a walk in closet.
    • Level: First
    Bedroom 2
    • Description: Bedroom 2 offers closet space and built in for extra storage.
    • Level: First
    Primary bathroom
    • Description: Updated primary bath featuring a walk in shower.
    • Level: First
    Kitchen
    • Description: Updated Eat in kitchen, stainless steel appliances
    • Level: First
    Laundry
    • Description: Dedicated laundry area with access to the garage
    • Level: First
    Living room
    • Description: Vaulted ceiling with recessed lighting, gas fireplace.
    • Level: First
    Heating
    • Has Heating (Unspecified Type)
    Cooling
    • Central Air
    Appliances
    • Included: Dishwasher, Dryer, Electric Range, Microwave, Washer, Indirect Water Heater
    • Laundry: Washer/Dryer Hookup
    Features
    • First Floor Bedroom, First Floor Full Bath, Cathedral Ceiling(s), Ceiling Fan(s), Eat-in Kitchen, Entrance Foyer, Primary Bathroom, Master Downstairs, Recessed Lighting, Storage
    • Flooring: Carpet, Ceramic Tile, Laminate
    • Attic: Unfinished
    • Number of fireplaces: 1
    • Fireplace features: Gas
    • Common walls with other units/homes: 1 Common Wall
    Interior area
    • Total structure area: 1,034
    • Total interior livable area: 1,034 sqft

    Property

    Parking
    • Total spaces: 4
    • Parking features: Driveway
    • Garage spaces: 1
    • Has uncovered spaces: Yes
    Features
    • Levels: One
    • Patio & porch: Patio
    • Exterior features: Basketball Court, Playground, Tennis Court(s)
    • Pool features: Community, Outdoor Pool
    Lot
    • Size: 1,742 sqft
    Details
    • Parcel number: 0200316001300008000
    • Special conditions: None

    Construction

    Type & style
    • Home type: Condo
    • Architectural style: Other
    • Property subtype: Condominium, Residential
    • Attached to another structure: Yes
    Materials
    • Vinyl Siding
    Condition
    • Actual
    • Year built: 1992

    Utilities & green energy

    • Sewer: Public Sewer
    • Water: Public
    • Utilities for property: Cable Available, Electricity Connected, Natural Gas Connected, Water Connected

    Community & neighborhood

    Community
    • Community features: Clubhouse, Fitness Center, Playground, Pool, Tennis Court(s)
    Location
    • Region: Coram
    • Subdivision: The Hunt Club

    HOA & financial

    HOA
    • Has HOA: Yes
    • HOA fee: $380 monthly
    • Amenities included: Basketball Court, Clubhouse, Fitness Center, Playground, Pool, Tennis Court(s)
    • Services included: Common Area Maintenance, Maintenance Grounds, Snow Removal, Water

    Other

    Other facts
    • Listing agreement: Exclusive Right To Sell

    Price history

    DateEventPrice
    5/27/2026Sold$465,000+1.3%$450/sqft
    Source: OneKey® MLS as distributed by MLS GRID #976197 Report a problem
    4/8/2026Pending sale$459,000$444/sqft
    Source: OneKey® MLS as distributed by MLS GRID #976197 Report a problem
    3/25/2026Listed for sale$459,000+118.6%$444/sqft
    Source: OneKey® MLS as distributed by MLS GRID #976197 Report a problem
    8/29/2017Sold$210,000-2.3%$203/sqft
    Source: OneKey® MLS as distributed by MLS GRID #L2928828 Report a problem
    5/15/2017Price change$214,999-2.2%$208/sqft
    Source: H & G Realty New York #2928828 Report a problem
    4/30/2017Price change$219,900-2.2%$213/sqft
    Source: H & G Realty New York #2928828 Report a problem
    4/12/2017Listed for sale$224,900$218/sqft
    Source: H & G Realty New York #2928828 Report a problem

    Public tax history

    YearProperty taxesTax assessment
    2025-- $2,100
    2024-- $2,100
    2023-- $2,100
    2022-- $2,100
    2021-- $2,100
    2020-- $2,100
    2019-- $2,100
    2018-- $2,100
    2017$10,308 $2,100
    2016-- $2,100
    2015-- $2,100
    2014-- $2,100
    2013-- $2,100
    2012-- $2,100
    2011-- $2,100
    2010-- $2,100
    2009-- $2,100 -10.6%
    2008-- $2,350
    2007$3,483 -8.2%$2,350
    2005$3,795 +38.2%$2,350
    2004$2,746 +13.1%$2,350
    2003$2,427 +10.5%$2,350
    2002$2,197 +15.7%$2,350
    2001$1,898 +7.6%$2,350
    2000$1,764 $2,350

    Find assessor info on the county website

    Neighborhood: 11727

    Nearby schools

    GreatSchools rating
    Schools provided by the listing agent
    • Elementary: Longwood Middle School
    • Middle: Longwood Junior High School
    • High: Longwood High School

    Source: OneKey® MLS as distributed by MLS GRID. This data may not be complete. We recommend contacting the local school district to confirm school assignments for this home.

    Get a cash offer in 3 minutes
    Find out how much your home could sell for in as little as 3 minutes with a no-obligation cash offer.
    Estimated market value
    $466,900
    Get a cash offer in 3 minutes
    Find out how much your home could sell for in as little as 3 minutes with a no-obligation cash offer.
    Estimated market value
    $466,900