Skip main navigation
Sold for $970,000
  • $970,000

    11 Chivalry Lane, Nesconset, NY 11767

    4beds
    2,230sqft
    Single Family Residence, Residential
    Built in 1971
    0.35 Acres Lot
    $993,800 Zestimate®
    $435/sqft
    $4,880 Estimated rent

    Home value

    $993,800

    $894,000 - $1.10M

    $4,880/mo

    Zestimate® history
    Loading
    Loading...

    Owner options

    List your home for rent

    $4,880/mo

    Rent Zestimate®

    Find your next renter with Zillow Rental Manager. Plus, with online applications, you can quickly screen prospective tenants – for free.

    Learn more

    $4,880/mo

    Rent Zestimate®

    Refinance and save

    $6,651/mo

    Est. payment

    Refinancing to a lower rate could help reduce your monthly payments and save thousands over the life of the loan.

    See today's rates

    $6,651/mo

    Est. payment

    Explore your selling options

    Work with a Zillow partner agent

    Leverage their expertise and Zillow's premium Showcase listings to get your home seen by more buyers.

    Get started

    List with your own agent

    Get your home in front of millions of buyers by listing it on Zillow.

    Learn how to do it

    Sell it yourself

    Take full control of how buyers see your home on Zillow by listing For Sale by Owner (FSBO).

    List your home

    What's special

    Dish-drawer dishwasherRecessed lightingHigh-end appliancesSun-filled residenceOak hardwood floorsAbundance of windowsQuartz countertops
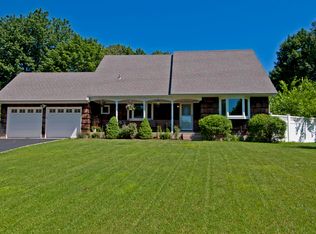
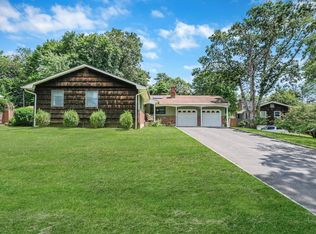
    Stunning, custom-renovated home offering exceptional quality, modern design, and luxurious amenities throughout. This sun-filled residence features oak hardwood floors, Anderson 400 series casement windows, recessed lighting, and thoughtful upgrades in every room.The bright and open first floor boasts an abundance of windows and a 4-panel sliding glass door leading to the backyard. The new chef’s kitchen is a showstopper—complete with high-end appliances including a 36” induction oven, dish-drawer dishwasher, and a 5-ft wide counter-depth fridge/freezer. A massive island with a one-of-a-kind sink and quartz countertops makes this space perfect for entertaining. The dining room offers a built-in coffee bar with sink plus a liquor bar featuring dual-zone wine and beverage refrigerators.The spacious den showcases a 72” wide fireplace and a custom concrete panel TV feature wall. French doors lead to a separate living room with a vaulted ceiling and bay window. Convenient 2nd-floor laundry and custom cedar plank closets are found throughout. The second-floor bathrooms feature heated tile floors for year-round comfort. The primary suite includes a large walk-in closet and a spa-like bathroom with a flush, no-door walk-in shower with multi-jet system and dual sinks.The basement offers room for extended family with egress windows and a walkout entrance leading to a private patio. The backyard is ideal for entertaining with a deck, patio, covered BBQ/bar area, and plenty of room for a pool. The fully fenced yard (PVC) includes drive gates for access to the rear. The oversized driveway accommodates parking 4 cars wide. High-efficiency home with owned, paid-off solar panels. Recessed lighting throughout This exceptional home blends luxury, function, and comfort—truly a rare offering!

    Zillow last checked:

    Listing updated:

    Listed by:

    Gina A. Galante 631-767-1237,

    Realty Connect USA L I Inc 631-881-5160

    Bought with:

    Unrepresented Buyer

    Buyer Representation Office

    Source: OneKey® MLS as distributed by MLS GRID,MLS#: 941513MLS Logo

    Facts & features

    Interior

    Bedrooms & bathrooms
    • Bedrooms: 4
    • Bathrooms: 3
    • Full bathrooms: 3
    Heating
    • Other
    Cooling
    • Ductless
    Appliances
    • Included: Dishwasher, Dryer, Oven, Refrigerator, Stainless Steel Appliance(s), Washer, Gas Water Heater, Wine Refrigerator
    Features
    • First Floor Full Bath, Entrance Foyer, Kitchen Island, Open Kitchen, Primary Bathroom, Quartz/Quartzite Counters, Recessed Lighting, Sound System, Speakers, Whole House Entertainment System
    • Flooring: Wood
    • Basement: Finished,Walk-Out Access
    • Attic: Pull Stairs
    • Fireplace features: Living Room
    Interior area
    • Total structure area: 2,681
    • Total interior livable area: 2,230 sqft

    Property

    Parking
    • Total spaces: 2
    • Parking features: Driveway
    • Garage spaces: 2
    • Has uncovered spaces: Yes
    Features
    • Fencing: Vinyl
    Lot
    • Size: 0.35 Acres
    Details
    • Parcel number: 0800140000100021000
    • Special conditions: None

    Construction

    Type & style
    • Home type: SingleFamily
    • Architectural style: Other
    • Property subtype: Single Family Residence, Residential
    Condition
    • Year built: 1971

    Utilities & green energy

    • Sewer: Cesspool
    • Water: Public
    • Utilities for property: Cable Connected, Electricity Connected, Propane, Water Connected

    Community & neighborhood

    Location
    • Region: Nesconset

    Other

    Other facts
    • Listing agreement: Exclusive Right To Sell

    Price history

    DateEventPrice
    2/6/2026Sold$970,000+7.9%$435/sqft
    Source: OneKey® MLS as distributed by MLS GRID #941513 Report a problem
    12/18/2025Pending sale$899,000$403/sqft
    Source: OneKey® MLS as distributed by MLS GRID #941513 Report a problem
    12/17/2025Listing removed$899,000$403/sqft
    Source: OneKey® MLS as distributed by MLS GRID #941513 Report a problem
    12/6/2025Listed for sale$899,000+63.5%$403/sqft
    Source: OneKey® MLS as distributed by MLS GRID #941513 Report a problem
    7/26/2005Sold$550,000+31%$247/sqft
    Source: Public Record Report a problem
    11/14/2002Sold$420,000+40%$188/sqft
    Source: Public Record Report a problem
    4/1/2002Sold$300,000$135/sqft
    Source: Public Record Report a problem

    Public tax history

    YearProperty taxesTax assessment
    2025-- $5,325
    2024-- $5,325
    2023-- $5,325
    2022-- $5,325
    2021-- $5,325
    2020-- $5,325
    2019-- $5,325
    2018-- $5,325
    2017$10,515 $5,325
    2016-- $5,325
    2015-- $5,325
    2014-- $5,325 +4.4%
    2013-- $5,100
    2012-- $5,100
    2011-- $5,100
    2010-- $5,100 -16%
    2009-- $6,075
    2008-- $6,075
    2007$11,384 +32.2%$6,075
    2005$8,609 +7.1%$6,075
    2004$8,042 +8%$6,075
    2003$7,443 +7.6%$6,075
    2002$6,920 $6,075
    2001-- $6,075
    2000$6,658 $6,075

    Find assessor info on the county website

    Neighborhood: 11767

    Nearby schools

    GreatSchools rating
    Schools provided by the listing agent
    • Elementary: Tackan Elementary School
    • Middle: Great Hollow Middle School
    • High: Smithtown High School-East

    Source: OneKey® MLS as distributed by MLS GRID. This data may not be complete. We recommend contacting the local school district to confirm school assignments for this home.

    Get a cash offer in 3 minutes
    Find out how much your home could sell for in as little as 3 minutes with a no-obligation cash offer.
    Estimated market value
    $993,800
    Get a cash offer in 3 minutes
    Find out how much your home could sell for in as little as 3 minutes with a no-obligation cash offer.
    Estimated market value
    $993,800