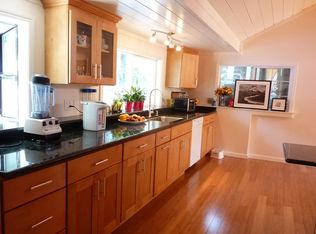
Rare Single-Level 4BR/3BA in Belmont Hills - Two En-Suite Bedrooms | Large Private Yard
Single-level living is hard to find in Belmont Hills, and this one pairs it with two primary bedrooms. That layout works whether you need a true guest suite, additional living flexibility, or a quiet home office setup.
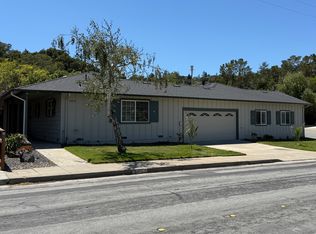
Set on a quiet cul-de-sac on a 7,000+ sq. ft. lot, the home has hardwood floors throughout, a remodeled kitchen with stainless steel appliances, central AC, and central forced-air heating.
Outside: a large private backyard for entertaining, dining, gardening, or just decompressing.
The essentials
Single-level, 4 bed / 3 bath, 1,630 sqft
Two private en-suite bedrooms (updated primary suite)
Updated stainless steel appliances in kitchen
Hardwood floors throughout
Central AC + forced-air heat, fireplace
In-unit washer & dryer included
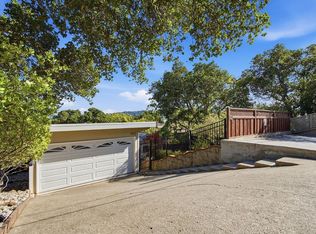
Attached 2-car garage with interior access
Location
Close to downtown Belmont, Caltrain, and Highways 92 & 280. Waterdog Lake trailhead nearby. Easy commute to Silicon Valley and San Francisco, and 30 min drive to San Jose Airport and San Francisco Airport each.
Terms
$6,495/mo 1-year lease tenant pays utilities no smoking pets considered (small dogs negotiable).
All utilities and related service costs for the property shall be the responsibility of the tenant. No smoking allowed.
House for rent
$6,495/moFees may apply
11 Christian Ct, Belmont, CA 94002
4beds
1,630sqft
Price may not include required fees and charges. Price shown reflects the lease term provided. Learn more|
Single family residence
Available now
Small dogs OK
Air conditioner, central air
Attached garage parking
Central, electric, fireplace, forced air
What's special
Single-level livingQuiet cul-de-sacUpdated primary suiteHardwood floors throughoutTwo private en-suite bedroomsCentral acCentral forced-air heating
- 24 days |
- -- |
- -- |
Zillow last checked:
Listing updated:
Travel times

Let’s turn your rent into credit progress
Build credit history with every on-time payment and get credit for the payment you’re already making.
Facts & features
Interior
Bedrooms & bathrooms
- Bedrooms: 4
- Bathrooms: 3
- Full bathrooms: 3
Heating
- Central, Electric, Fireplace, Forced Air
Cooling
- Air Conditioner, Central Air
Appliances
- Included: Dishwasher, Oven, Refrigerator
Features
- Flooring: Hardwood, Tile
- Has fireplace: Yes
Interior area
- Total interior livable area: 1,630 sqft
Property
Parking
- Parking features: Attached, Direct Access, Garage
- Has attached garage: Yes
- Details: Contact manager
Features
- Patio & porch: Patio
Lot
- Features: Back Yard
Details
- Additional structures: Garage(s)
- Parcel number: 043332340
Construction
Type & style
- Home type: SingleFamily
- Property subtype: Single Family Residence
Community & HOA
HOA
- Amenities included: Trail(s)
Location
- Region: Belmont
Financial & listing details
- Lease term: 1 Year
Price history
| Date | Event | Price |
|---|---|---|
| 7/3/2026 | Price change | $6,495-0.1%$4/sqft |
Source: Zillow Rentals Report a problem | ||
| 6/27/2026 | Price change | $6,500-7.1%$4/sqft |
Source: Zillow Rentals Report a problem | ||
| 5/27/2026 | Listed for rent | $6,995$4/sqft |
Source: Zillow Rentals Report a problem | ||
| 2/28/2022 | Sold | $2,155,000+23.1%$1,322/sqft |
Source:  MLSListings Inc #ML81876143 Report a problem MLSListings Inc #ML81876143 Report a problem | ||
| 1/28/2022 | Listed for sale | $1,750,000$1,074/sqft |
Source: MLSListings Inc #ML81876143 Report a problem | ||
Neighborhood: Plateau-Skymont
Nearby schools
GreatSchools rating
- 10/10Fox Elementary SchoolGrades: K-5Distance: 0.4 mi
- 10/10Ralston Intermediate SchoolGrades: 6-8Distance: 0.8 mi
- 10/10Carlmont High SchoolGrades: 9-12Distance: 2.2 mi