Welcome to 11 Christopher Court, an elegant colonial residence that has been impeccably updated and is ready for you to move in. This exquisite home offers 3 bedrooms, a versatile loft, and 1.5 baths, spread across a refined living space. As you approach, you'll be greeted by a stunning bluestone front walkway leading to a charming front porch. Step inside to discover Carlisle 3/4" wide plank solid cherry flooring that flows seamlessly throughout the home. The family room features a heated tiled floor, a ceiling fan, and built-in shelving, offering a cozy yet sophisticated ambiance anchored by a Napoleon gas fireplace, complete with a remote for your convenience. Crown molding, wainscoting, and upgraded trim and baseboards add a touch of classic elegance to each room. The heart of this home is the renovated kitchen, equipped with high-end KitchenAid and Bosch appliances, Decora cabinets, and luxurious soapstone countertops. A pantry with custom shelving ensures ample storage for all your culinary needs. Adjacent to the kitchen, the dining area is perfect for intimate meals or grand gatherings. The primary bedroom is a sanctuary of comfort, featuring a renovated bathroom with a walk-in shower and a soaking tub. Additional living space is offered by the loft above the family room, ideal for a home office, reading nook, or creative studio. Every detail has been thoughtfully considered, including upgraded interior doors and a floored upper attic space with a large access hatch. Practicality meets luxury with a GarageTek finished garage, equipped with adjustable storage and specialized flooring. The home also boasts a RainSoft whole house water softener with under-kitchen-sink filtered drinking water, a Generac whole house backup generator, and new stacked washer and dryer in the laundry room. Energy-efficient Anderson Renewal windows and an Anderson patio door ensure comfort and savings year-round, while a Pella bay window graces the front of the house, adding architectural interest. The meticulously maintained exterior features a new roof and skylight installed in 2023, vinyl and aluminum fencing, and a stamped concrete driveway. For the gardening enthusiast, a Hartley botanical glass house/greenhouse awaits, complemented by a workshop shed, with its own electric panel, a shed for storage. The outdoor space is further enhanced by a bluestone patio and wall, a pergola, and a stacked stone fireplace with a serene sitting area, perfect for relaxation and entertaining. You don’t want to miss this truly special home!
Sold for $460,000
$460,000
11 Christopher Ct, Claymont, DE 19703
3beds
1,825sqft
Single Family Residence
Built in 1982
10,019 Square Feet Lot
$462,200 Zestimate®
$252/sqft
$2,494 Estimated rent
Home value
$462,200
$439,000 - $490,000
$2,494/mo
Zestimate® history
Owner options
List your home for rent
$2,494/mo
Rent Zestimate®
Find your next renter with Zillow Rental Manager. Plus, with online applications, you can quickly screen prospective tenants – for free.
$2,494/mo
Rent Zestimate®
Refinance and save
$2,937/mo
Est. payment
Refinancing to a lower rate could help reduce your monthly payments and save thousands over the life of the loan.
$2,937/mo
Est. payment
Explore your selling options
Work with a Zillow partner agent
Leverage their expertise and Zillow's premium Showcase listings to get your home seen by more buyers.
Get startedList with your own agent
Get your home in front of millions of buyers by listing it on Zillow.
Learn how to do itSell it yourself
Take full control of how buyers see your home on Zillow by listing For Sale by Owner (FSBO).
List your homeWhat's special
Garagetek finished garageNapoleon gas fireplaceRenovated kitchenNew roof and skylightVinyl and aluminum fencingBluestone front walkwayCrown molding
Zillow last checked:
Listing updated:
Listed by:
Cathy Ortner 302-540-1425,
Compass,
Co-Listing Agent: Brian T George 302-981-7943,
Compass
Bought with:
Amanda Fales, RS359811
Compass
Source: Bright MLS,MLS#: DENC2068828
Facts & features
Interior
Bedrooms & bathrooms
- Bedrooms: 3
- Bathrooms: 2
- Full bathrooms: 1
- 1/2 bathrooms: 1
- Main level bathrooms: 1
Rooms
- Room types: Living Room, Primary Bedroom, Sitting Room, Bedroom 2, Bedroom 3, Kitchen, Family Room, Laundry, Loft, Full Bath, Half Bath
Basement
- Area: 0
Heating
- Heat Pump, Electric
Cooling
- Central Air, Electric
Appliances
- Included: Oven/Range - Electric, Refrigerator, Built-In Range, Dishwasher, Stainless Steel Appliance(s), Disposal, Electric Water Heater
- Laundry: Main Level, Laundry Room
Features
- Crown Molding, Wainscotting, Chair Railings, Built-in Features, Ceiling Fan(s), Dining Area, Pantry, Recessed Lighting, Soaking Tub, Bathroom - Walk-In Shower, Eat-in Kitchen, Attic, Vaulted Ceiling(s)
- Flooring: Hardwood, Tile/Brick, Wood
- Windows: Casement, Bay/Bow, Skylight(s), Window Treatments
- Has basement: No
- Number of fireplaces: 1
- Fireplace features: Gas/Propane
Interior area
- Total structure area: 1,825
- Total interior livable area: 1,825 sqft
- Finished area above ground: 1,825
- Finished area below ground: 0
Property
Parking
- Total spaces: 1
- Parking features: Garage Faces Front, Garage Door Opener, Inside Entrance, Concrete, Attached
- Attached garage spaces: 1
- Has uncovered spaces: Yes
Accessibility
- Accessibility features: None
Features
- Levels: Two
- Stories: 2
- Patio & porch: Patio
- Exterior features: Extensive Hardscape, Lighting
- Pool features: None
Lot
- Size: 10,019 Square Feet
- Dimensions: 45.50 x 119.40
Details
- Additional structures: Above Grade, Below Grade, Outbuilding
- Parcel number: 06083.00553
- Zoning: NC6.5
- Special conditions: Standard
Construction
Type & style
- Home type: SingleFamily
- Architectural style: Colonial
- Property subtype: Single Family Residence
Materials
- Vinyl Siding
- Foundation: Slab
- Roof: Architectural Shingle
Condition
- New construction: No
- Year built: 1982
Utilities & green energy
- Sewer: Public Sewer
- Water: Public
Community & HOA
Community
- Subdivision: Harvey Run
HOA
- Has HOA: No
Location
- Region: Claymont
Financial & listing details
- Price per square foot: $252/sqft
- Tax assessed value: $77,500
- Annual tax amount: $3,055
- Date on market: 9/27/2024
- Listing agreement: Exclusive Right To Sell
- Inclusions: See Separate Information Sheet
- Exclusions: See Separate Information Sheet
- Ownership: Fee Simple
Price history
| Date | Event | Price |
|---|---|---|
| 12/10/2024 | Sold | $460,000+10.8%$252/sqft |
Source:  Bright MLS #DENC2068828 Report a problem Bright MLS #DENC2068828 Report a problem | ||
| 9/30/2024 | Pending sale | $415,000$227/sqft |
Source: Bright MLS #DENC2068828 Report a problem | ||
| 9/27/2024 | Listed for sale | $415,000$227/sqft |
Source: Bright MLS #DENC2068828 Report a problem | ||
Public tax history
| Year | Property taxes | Tax assessment |
|---|---|---|
| 2025 | $3,256 +6.6% | $361,700 +366.7% |
| 2024 | $3,055 +9% | $77,500 |
| 2023 | $2,803 -1.1% | $77,500 |
| 2022 | $2,833 +0.1% | $77,500 |
| 2021 | $2,830 +0.2% | $77,500 |
| 2020 | $2,823 +0.1% | $77,500 |
| 2019 | $2,819 +5.6% | $77,500 |
| 2017 | $2,670 +0.6% | $77,500 |
| 2016 | $2,654 | $77,500 |
| 2015 | $2,654 +8.3% | $77,500 |
| 2014 | $2,450 | $77,500 |
| 2013 | -- | $77,500 |
| 2012 | -- | $77,500 |
| 2011 | -- | $77,500 |
| 2010 | -- | $77,500 |
| 2009 | -- | $77,500 |
| 2008 | -- | $77,500 |
| 2007 | -- | $77,500 |
| 2006 | -- | $77,500 |
| 2005 | -- | $77,500 |
| 2004 | -- | $77,500 |
| 2003 | -- | $77,500 |
| 2002 | -- | $77,500 |
| 2001 | -- | $77,500 |
Find assessor info on the county website
Neighborhood: 19703
Nearby homes
- $427,3003 bd3 ba1.8k sqft9 Christopher Ct, Claymont, DE 19703Off Market
- $348,2003 bd1 ba1.1k sqft10 Christopher Ct, Claymont, DE 19703Off Market
- $393,9003 bd2 ba1.9k sqft7 Christopher Ct, Claymont, DE 19703Off Market
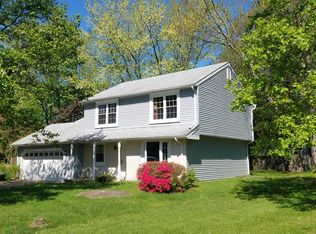
- $394,6003 bd2 ba1.7k sqft8 Christopher Ct, Claymont, DE 19703Off Market
- $420,2004 bd2 ba3.1k sqft807 Harvey Rd, Claymont, DE 19703Off Market
- $335,0003 bd2 ba1.3k sqft805 Harvey Rd, Claymont, DE 19703Off Market
- $386,4003 bd3 ba1.8k sqft809 Harvey Rd, Claymont, DE 19703Off Market
- $310,2003 bd1 ba1.8k sqft1000 Harvey Rd, Claymont, DE 19703Off Market
Nearby schools
GreatSchools rating
- 7/10Maple Lane Elementary SchoolGrades: K-5Distance: 0.6 mi
- 5/10duPont (Pierre S.) Middle SchoolGrades: 6-8Distance: 3.9 mi
- 9/10Brandywine High SchoolGrades: 9-12Distance: 2.3 mi
Schools provided by the listing agent
- District: Brandywine
Source: Bright MLS. This data may not be complete. We recommend contacting the local school district to confirm school assignments for this home.
Get a cash offer in 3 minutes
Find out how much your home could sell for in as little as 3 minutes with a no-obligation cash offer.
Estimated market value
$462,200
Get a cash offer in 3 minutes
Find out how much your home could sell for in as little as 3 minutes with a no-obligation cash offer.
Estimated market value
$462,200
- Delaware
- New Castle County
- Claymont
- 19703
- 11 Christopher Ct
