Embrace the essence of modern living in the vibrant heart of Watertown Square, a block from the Charles River Path, restaurants, Watertown Library, and convenient to bus lines. This exquisite condominium offers a lifestyle where sleek, clean lines and quality finishes create a serene and sophisticated ambiance. The 2017 kitchen and bathroom updates add a touch of contemporary elegance. Your sanctuary awaits in the expansive, top-floor primary bedroom suite. Bathed in natural light, with vaulted ceilings and a private balcony, this space offers a tranquil retreat from the urban hustle. Ample storage with organizational systems means everything has its place.The walkout basement is a perfect home gym or creative workspace. The backyard’s common grill, picnic, and fire pit area foster neighborly interactions. Find fresh produce and local delights at the nearby farmer's market across the street in Saltonstall Park. Buyer agents offered 2% commission from seller.
Sold for $959,000
$959,000
11 Church Hill St #11, Watertown, MA 02472
3beds
1,951sqft
Condominium, Townhouse
Built in 2003
-- sqft lot
$-- Zestimate®
$492/sqft
$3,222 Estimated rent
Home value
Not available
Estimated sales range
Not available
$3,222/mo
Zestimate® history
Owner options
List your home for rent
$3,222/mo
Rent Zestimate®
Find your next renter with Zillow Rental Manager. Plus, with online applications, you can quickly screen prospective tenants – for free.
$3,222/mo
Rent Zestimate®
Refinance and save
$6,369/mo
Est. payment
Refinancing to a lower rate could help reduce your monthly payments and save thousands over the life of the loan.
$6,369/mo
Est. payment
Explore your selling options
Work with a Zillow partner agent
Leverage their expertise and Zillow's premium Showcase listings to get your home seen by more buyers.
Get startedList with your own agent
Get your home in front of millions of buyers by listing it on Zillow.
Learn how to do itSell it yourself
Take full control of how buyers see your home on Zillow by listing For Sale by Owner (FSBO).
List your homeWhat's special
Zillow last checked:
Listing updated:
Listed by:
Ann Cohen 978-501-2850,
Barrett Sotheby's International Realty 978-369-6453
Bought with:
Christopher Mehr
Full Circle Realty LLC
Source: MLS PIN,MLS#: 73261873
Facts & features
Interior
Bedrooms & bathrooms
- Bedrooms: 3
- Bathrooms: 3
- Full bathrooms: 2
- 1/2 bathrooms: 1
Primary bedroom
- Features: Bathroom - Full, Ceiling Fan(s), Vaulted Ceiling(s), Flooring - Wall to Wall Carpet, Balcony / Deck
- Level: Third
- Area: 364
- Dimensions: 28 x 13
Bedroom 2
- Features: Flooring - Wall to Wall Carpet
- Level: Second
- Area: 154
- Dimensions: 14 x 11
Bedroom 3
- Features: Walk-In Closet(s), Closet, Closet/Cabinets - Custom Built, Flooring - Wall to Wall Carpet
- Level: Second
- Area: 110
- Dimensions: 11 x 10
Primary bathroom
- Features: Yes
Bathroom 1
- Features: Bathroom - Half, Closet/Cabinets - Custom Built, Countertops - Stone/Granite/Solid
- Level: First
- Area: 20
- Dimensions: 5 x 4
Bathroom 2
- Features: Bathroom - Tiled With Tub, Flooring - Stone/Ceramic Tile, Countertops - Stone/Granite/Solid
- Level: Second
- Area: 40
- Dimensions: 8 x 5
Bathroom 3
- Features: Bathroom - Full, Bathroom - Tiled With Shower Stall, Flooring - Stone/Ceramic Tile, Countertops - Stone/Granite/Solid
- Level: Third
- Area: 45
- Dimensions: 9 x 5
Dining room
- Features: Flooring - Hardwood
- Level: First
- Area: 78
- Dimensions: 13 x 6
Kitchen
- Features: Flooring - Hardwood, Countertops - Stone/Granite/Solid, Exterior Access, Peninsula
- Level: First
- Area: 160
- Dimensions: 16 x 10
Living room
- Features: Flooring - Hardwood
- Level: First
- Area: 192
- Dimensions: 16 x 12
Heating
- Baseboard, Natural Gas
Cooling
- Central Air
Appliances
- Included: Range, Dishwasher, Disposal, Refrigerator, Washer, Dryer
- Laundry: Laundry Closet, Second Floor, In Unit, Gas Dryer Hookup, Washer Hookup
Features
- Exercise Room
- Flooring: Wood, Tile, Carpet, Flooring - Stone/Ceramic Tile
- Has basement: Yes
- Has fireplace: No
Interior area
- Total structure area: 1,951
- Total interior livable area: 1,951 sqft
Property
Parking
- Total spaces: 2
- Parking features: Off Street, Deeded
- Uncovered spaces: 2
Features
- Patio & porch: Patio
- Exterior features: Patio, Balcony
Details
- Parcel number: 4536503
- Zoning: CB
Construction
Type & style
- Home type: Townhouse
- Property subtype: Condominium, Townhouse
Materials
- Frame
- Roof: Shingle
Condition
- Year built: 2003
Utilities & green energy
- Electric: Circuit Breakers
- Sewer: Public Sewer
- Water: Public
- Utilities for property: for Gas Range, for Gas Oven, for Gas Dryer, Washer Hookup
Community & HOA
HOA
- Services included: Water, Sewer, Insurance, Snow Removal
- HOA fee: $350 monthly
Location
- Region: Watertown
Financial & listing details
- Price per square foot: $492/sqft
- Tax assessed value: $744,700
- Annual tax amount: $8,713
- Date on market: 1/6/2026
- Listing terms: Contract
- Exclusions: Primarty Bedroom Pendant Light Excluded. Ceiling Light In Front Second Floor Bedroom Will Be Replace
Price history
| Date | Event | Price |
|---|---|---|
| 8/22/2024 | Sold | $959,000$492/sqft |
Source: MLS PIN #73261873 Report a problem | ||
| 7/21/2024 | Contingent | $959,000$492/sqft |
Source: MLS PIN #73261873 Report a problem | ||
| 7/9/2024 | Listed for sale | $959,000$492/sqft |
Source: MLS PIN #73261873 Report a problem | ||
Public tax history
Tax history is unavailable.
Neighborhood: Bemis
Nearby homes
- $885,0003 bd3 ba1.4k sqft7 Church Hill St, Watertown, MA 02472Off Market
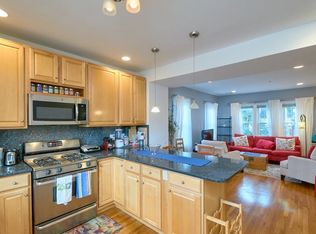
- $975,4003 bd3 ba1.9k sqft11 Church Hill St, Watertown, MA 02472Off Market
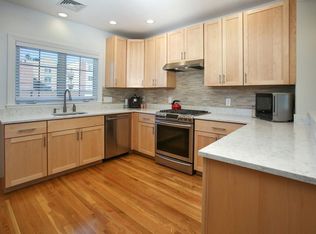
- $930,4003 bd3 ba1.9k sqft9 Church Hill St, Watertown, MA 02472Off Market
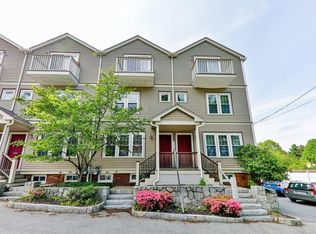
- $915,9003 bd3 ba1.9k sqft13 Church Hill St, Watertown, MA 02472Off Market

- $887,9003 bd1 ba-- sqft14 Church Hill St, Watertown, MA 02472Off Market
- $1,092,4002 bd2 ba1.2k sqft12 Church Hill St, Watertown, MA 02472Off Market
- $599,0002 bd1 ba900 sqft6 Church Hill St, Watertown, MA 02472Off Market
- $---- bd-- ba-- sqft144 Main St, Watertown, MA 02472Off Market
Nearby schools
GreatSchools rating
- 8/10J.R. Lowell Elementary SchoolGrades: PK-5Distance: 0.7 mi
- 7/10Watertown Middle SchoolGrades: 6-8Distance: 0.4 mi
- 6/10Watertown High SchoolGrades: 9-12Distance: 0.4 mi


Get pre-qualified for a loan
At Zillow Home Loans, we can pre-qualify you in as little as 5 minutes with no impact to your credit score.An equal housing lender. NMLS #10287.
- Massachusetts
- Middlesex County
- Watertown
- 02472
- Bemis
- 11 Church Hill St Unit 11
Nearby cities
Nearby neighborhoods
Nearby zip codes
Other Watertown Topics
