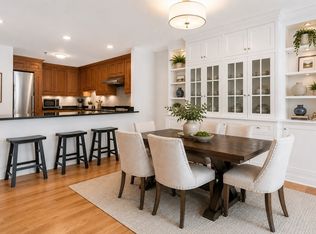
Located in the heart of Salem's vibrant downtown, you'll love making The Essex your new home! Located on the 5th floor and down its own corridor from the elevator, this corner unit provides privacy, loads of closet space, and beautiful courtyard views! This open floor plan provides an easy flow from the sky-lit kitchen to dining room to living room. Double doors lead you to the spacious and bright bedroom. In the living room French doors open to a Juliette balcony overlooking the courtyard. This professionally managed condo community offers a range of amenities, including an indoor pool, jacuzzi, well-equipped fitness center, club room, and courtyard. Located just steps away from an array of dining, shopping, services, and cultural treasures such as the Peabody-Essex Museum and Salem Common, along with easy access to the MBTA station for commuting to Boston and points north. A purchased parking pass for the Museum Place Garage is required.
Sold for $369,000
$369,000
11 Church St Unit 513, Salem, MA 01970
1beds
1,074sqft
Condominium
Built in 1989
-- sqft lot
$432,800 Zestimate®
$344/sqft
$2,532 Estimated rent
Home value
$432,800
$411,000 - $459,000
$2,532/mo
Zestimate® history
Owner options
List your home for rent
$2,532/mo
Rent Zestimate®
Find your next renter with Zillow Rental Manager. Plus, with online applications, you can quickly screen prospective tenants – for free.
$2,532/mo
Rent Zestimate®
Refinance and save
$2,906/mo
Est. payment
Refinancing to a lower rate could help reduce your monthly payments and save thousands over the life of the loan.
$2,906/mo
Est. payment
Explore your selling options
Work with a Zillow partner agent
Leverage their expertise and Zillow's premium Showcase listings to get your home seen by more buyers.
Get startedList with your own agent
Get your home in front of millions of buyers by listing it on Zillow.
Learn how to do itSell it yourself
Take full control of how buyers see your home on Zillow by listing For Sale by Owner (FSBO).
List your homeWhat's special
Indoor poolPeabody-essex museumSky-lit kitchenBright bedroomOwn corridorClub roomWell-equipped fitness center
Zillow last checked:
Listing updated:
Listed by:
Julie Andrews 978-290-1495,
Keller Williams Realty Evolution 978-927-8700
Bought with:
Pam McKee Team
Keller Williams Realty Evolution
Source: MLS PIN,MLS#: 73161828
Facts & features
Interior
Bedrooms & bathrooms
- Bedrooms: 1
- Bathrooms: 1
- Full bathrooms: 1
- Main level bathrooms: 1
- Main level bedrooms: 1
Primary bedroom
- Features: Closet, Flooring - Wall to Wall Carpet
- Level: Main,First
Bathroom 1
- Features: Bathroom - Full, Bathroom - With Tub & Shower, Flooring - Stone/Ceramic Tile, Lighting - Overhead
- Level: Main,First
Dining room
- Features: Flooring - Wall to Wall Carpet, Open Floorplan
- Level: Main,First
Kitchen
- Features: Flooring - Vinyl, Breakfast Bar / Nook, Open Floorplan
- Level: Main,First
Living room
- Features: Flooring - Wall to Wall Carpet, Balcony - Exterior, French Doors, Cable Hookup, Open Floorplan
- Level: Main,First
Heating
- Central, Forced Air, Unit Control
Cooling
- Central Air, Unit Control
Appliances
- Included: Range, Dishwasher, Disposal, Microwave, Refrigerator
- Laundry: Electric Dryer Hookup, Washer Hookup, First Floor, Common Area, In Unit
Features
- Flooring: Tile, Vinyl, Carpet
- Doors: Insulated Doors
- Windows: Insulated Windows
- Basement: None
- Has fireplace: No
- Common walls with other units/homes: No One Above,Corner
Interior area
- Total structure area: 1,074
- Total interior livable area: 1,074 sqft
Property
Parking
- Total spaces: 1
- Parking features: Common, Rented
- Garage spaces: 1
Features
- Entry location: Unit Placement(Upper,Garden)
- Exterior features: Balcony, Garden, Professional Landscaping
- Pool features: Association, In Ground, Indoor, Heated
- Waterfront features: Harbor, Ocean, 3/10 to 1/2 Mile To Beach, Beach Ownership(Public)
Details
- Parcel number: 2136431
- Zoning: B
- Other equipment: Intercom
Construction
Type & style
- Home type: Condo
- Property subtype: Condominium
- Attached to another structure: Yes
Materials
- Roof: Shingle,Rubber
Condition
- Year built: 1989
Utilities & green energy
- Electric: Circuit Breakers
- Sewer: Public Sewer
- Water: Public
- Utilities for property: for Electric Range, for Electric Dryer, Washer Hookup
Community & HOA
Community
- Features: Public Transportation, Shopping, Pool, Park, Walk/Jog Trails, Golf, Medical Facility, Bike Path, House of Worship, Marina, Public School, T-Station, University
- Security: Intercom
HOA
- Amenities included: Hot Water, Pool, Laundry, Elevator(s), Fitness Center, Clubroom, Storage, Garden Area
- Services included: Heat, Water, Sewer, Insurance, Maintenance Structure, Maintenance Grounds, Snow Removal, Trash, Air Conditioning, Reserve Funds
- HOA fee: $610 monthly
Location
- Region: Salem
Financial & listing details
- Price per square foot: $344/sqft
- Tax assessed value: $337,600
- Annual tax amount: $4,223
- Date on market: 1/25/2026
Price history
| Date | Event | Price |
|---|---|---|
| 10/27/2023 | Sold | $369,000+2.8%$344/sqft |
Source: MLS PIN #73161828 Report a problem | ||
| 9/21/2023 | Listed for sale | $359,000+335.1%$334/sqft |
Source: MLS PIN #73161828 Report a problem | ||
| 2/24/1993 | Sold | $82,510$77/sqft |
Source: Public Record Report a problem | ||
Public tax history
| Year | Property taxes | Tax assessment |
|---|---|---|
| 2025 | $4,120 +1.1% | $363,300 +3.5% |
| 2024 | $4,077 -3.5% | $350,900 +3.9% |
| 2023 | $4,223 | $337,600 |
| 2022 | $4,223 +1.8% | $337,600 +12.3% |
| 2021 | $4,150 -0.6% | $300,700 +4% |
| 2020 | $4,176 +2.5% | $289,000 +7.1% |
| 2019 | $4,075 +10.1% | $269,900 +12.2% |
| 2018 | $3,700 -0.4% | $240,600 +2.7% |
| 2017 | $3,714 +8.7% | $234,200 +7.4% |
| 2016 | $3,418 +2.2% | $218,100 +7% |
| 2015 | $3,346 +5.8% | $203,900 +7.8% |
| 2014 | $3,164 -3.2% | $189,100 -9.5% |
| 2012 | $3,267 +2% | $209,000 -1.8% |
| 2011 | $3,204 +6.5% | $212,900 -0.9% |
| 2010 | $3,009 +5.1% | $214,800 -3.1% |
| 2009 | $2,863 -4.1% | $221,600 -13.3% |
| 2008 | $2,984 -8.4% | $255,700 -15.4% |
| 2007 | $3,256 | $302,300 |
Find assessor info on the county website
Neighborhood: 01970
Nearby homes
- $419,9001 bd1 ba1.1k sqft11 Church St UNIT G-14, Salem, MA 01970For Sale

- $419,9001 bd1 ba903 sqft11 Church St UNIT 101, Salem, MA 01970Pending

- $500,0002 bd2 ba1.3k sqft11 Church St UNIT 109, Salem, MA 01970Sold

- $515,0002 bd2 ba1.3k sqft11 Church St UNIT 111, Salem, MA 01970Sold
- $510,0002 bd2 ba1.2k sqft11 Church St UNIT 203, Salem, MA 01970Sold
- $415,0002 bd2 ba840 sqft11 Church St UNIT 207, Salem, MA 01970Sold
- $455,0002 bd2 ba993 sqft11 Church St UNIT 220, Salem, MA 01970Sold
- $481,0002 bd2 ba970 sqft11 Church St UNIT 313, Salem, MA 01970Sold
- $480,0002 bd2 ba969 sqft11 Church St UNIT 506, Salem, MA 01970Sold
Nearby schools
GreatSchools rating
- 5/10Saltonstall SchoolGrades: K-8Distance: 0.6 mi
- NASalem Prep High SchoolGrades: 9-12Distance: 0 mi
- 5/10Carlton Elementary SchoolGrades: K-5Distance: 0.7 mi
Get a cash offer in 3 minutes
Find out how much your home could sell for in as little as 3 minutes with a no-obligation cash offer.
Estimated market value
$432,800
Get a cash offer in 3 minutes
Find out how much your home could sell for in as little as 3 minutes with a no-obligation cash offer.
Estimated market value
$432,800
- Massachusetts
- Essex County
- Salem
- 01970
- 11 Church St Unit 513
Nearby cities
Nearby neighborhoods
Nearby zip codes
Other Salem Topics
