Open Houses this weekend, Sat Sept 21st and Sun Sept 22 from 11am to 4pm. This spectacular "Best View in all of Morningside" (as enviously noted by neighbors), will take your breath away as you step through the glistening black lacquered doors from the luscious green of the entry courtyard. It will be difficult to decide where to feast your eyes first, to the expansive mountain view framed perfectly in the crystal-clear floor-to-ceiling windows or the refined Great Room with 20' high soft gray-washed cathedral ceiling beams and museum-quality artwork and furnishings. With the custom wood molding and polished pearl mosaic tiles of the massive fireplace to the sizable wet bar, you will still feel the ability for leisurely repose in this elegant space where the outside backyard patio can effortlessly become a part of this Great Room encounter. The tastefully designed kitchen and casual eating space also border the outside so the view can continue while you dine. The unique Moroccan chandeliers in this space will add an exquisite touch to your meals whether in daylight or evening light as you also will delight in your Wolf gas range with grill and griddle top along with dual ovens including convection. The SubZero refrigerator in addition to the built-in Cappuccino maker will add to your chef's dreams as will the abundance of granite counter and center island space and plentiful pantry shelves. On the other side of the Great Room is the luxurious Primary suite which corners the back of the home where your eyes can enjoy the Santa Rosa Mountain views through the massive windows while your feet can indulge in the softest seafoam green carpet. Here, as with all the other floor-to-ceiling windows, you will delight in the quality of the remote controlled blackout shades that will give you the ultimate in peaceful sleep. This Primary Suite incorporates spacious individual walk-in closets and separate but connecting bathrooms for privacy and togetherness when desired. This massive home includes 3 more distinctive ensuite bedrooms, 1 of which is at the opposite corner from the Primary bedroom and can be considered another Primary with a sizable attached sitting area. The fourth ensuite bedroom was transformed into a welcoming media room with built-ins and a framed Smart HD TV which will convey. All of this is located in the highly desired and prestigious 24-hour guard-gated Morningside Country Club with its Golf Course designed by Jack Nicklaus in the late 1980s and which Club House had a $6Million renovation in 2022/2023. You will find your sanctuary here; where refinement, comfort and the joys of country club living combine to create an unparalleled living experience!
Sold for $2,825,000
Listed by: Wisdom Properties • Victoria Neumann • 858-775-4744
Bought with: Equity Union
$2,825,000
11 Churchill Ln, Rancho Mirage, CA 92270
4beds
4,415sqft
Single Family Residence
Built in 1988
8,712 Square Feet Lot
$2,876,200 Zestimate®
$640/sqft
$10,949 Estimated rent
Home value
$2,876,200
$2.59M - $3.19M
$10,949/mo
Zestimate® history
Owner options
List your home for rent
$10,949/mo
Rent Zestimate®
Find your next renter with Zillow Rental Manager. Plus, with online applications, you can quickly screen prospective tenants – for free.
$10,949/mo
Rent Zestimate®
Refinance and save
$20,639/mo
Est. payment
Refinancing to a lower rate could help reduce your monthly payments and save thousands over the life of the loan.
$20,639/mo
Est. payment
Explore your selling options
Work with a Zillow partner agent
Leverage their expertise and Zillow's premium Showcase listings to get your home seen by more buyers.
Get startedList with your own agent
Get your home in front of millions of buyers by listing it on Zillow.
Learn how to do itSell it yourself
Take full control of how buyers see your home on Zillow by listing For Sale by Owner (FSBO).
List your homeWhat's special
Zillow last checked:
Listing updated:
Listed by:
Victoria Neumann DRE #02005236 858-775-4744,
Wisdom Properties
Bought with:
Will Cook, DRE #01879277
Equity Union
Source: CRMLS,MLS#: NDP2408416 Originating MLS: California Regional MLS (North San Diego County & Pacific Southwest AORs)
Originating MLS: California Regional MLS (North San Diego County & Pacific Southwest AORs)Facts & features
Interior
Bedrooms & bathrooms
- Bedrooms: 4
- Bathrooms: 5
- Full bathrooms: 4
- 1/4 bathrooms: 1
- Main level bathrooms: 5
- Main level bedrooms: 4
Rooms
- Room types: Bedroom, Center Hall, Den, Entry/Foyer, Great Room, Kitchen, Laundry, Living Room, Primary Bathroom, Primary Bedroom, Media Room, Office, Other, Pantry, Dining Room
Bedroom
- Features: All Bedrooms Down
Bathroom
- Features: Bidet, Bathroom Exhaust Fan, Bathtub, Closet, Dual Sinks, Enclosed Toilet, Granite Counters, Multiple Shower Heads, Stone Counters, Remodeled
Other
- Features: Dressing Area
Kitchen
- Features: Built-in Trash/Recycling, Butler's Pantry, Granite Counters, Kitchen Island, Pots & Pan Drawers, Quartz Counters, Remodeled, Self-closing Cabinet Doors, Self-closing Drawers, Updated Kitchen
Heating
- Central
Cooling
- Central Air
Appliances
- Included: 6 Burner Stove, Built-In Range, Barbecue, Built-In, Convection Oven, Double Oven, Dishwasher, Exhaust Fan, Freezer, Gas Cooking, Disposal, Gas Oven, Gas Range, Gas Water Heater, Ice Maker, Microwave, Refrigerator, Range Hood, Self Cleaning Oven, VentedExhaust Fan, Dryer
- Laundry: Washer Hookup, Gas Dryer Hookup, Inside, Laundry Room
Features
- Beamed Ceilings, Wet Bar, Built-in Features, Separate/Formal Dining Room, Eat-in Kitchen, Granite Counters, High Ceilings, Intercom, Open Floorplan, Pantry, Recessed Lighting, Storage, Track Lighting, Bar, All Bedrooms Down, Bedroom on Main Level, Dressing Area, Instant Hot Water, Main Level Primary, Multiple Primary Suites, Primary Suite
- Flooring: Carpet, Tile
- Doors: Double Door Entry, Mirrored Closet Door(s), Sliding Doors
- Windows: Blinds, Bay Window(s), Custom Covering(s), Drapes, Roller Shields, Screens, Skylight(s)
- Has fireplace: Yes
- Fireplace features: Gas, Gas Starter, Living Room, Primary Bedroom
- Common walls with other units/homes: No Common Walls
Interior area
- Total interior livable area: 4,415 sqft
Property
Parking
- Total spaces: 6
- Parking features: Door-Multi, Direct Access, Driveway, Garage Faces Front, Garage, Golf Cart Garage, Garage Door Opener, Private
- Attached garage spaces: 3
- Uncovered spaces: 3
Accessibility
- Accessibility features: Grab Bars, Low Pile Carpet, No Stairs, Accessible Doors, Accessible Hallway(s)
Features
- Levels: One
- Stories: 1
- Entry location: front
- Patio & porch: Covered
- Exterior features: Awning(s), Barbecue, Lighting, Misting System
- Has private pool: Yes
- Pool features: Fiberglass, Gunite, In Ground, Private, Tile, Waterfall, Association
- Has spa: Yes
- Spa features: Gunite, In Ground, Bath, Private
- Fencing: Block,Good Condition,Masonry,Security,Stucco Wall
- Has view: Yes
- View description: City Lights, Courtyard, Golf Course, Hills, Mountain(s), Panoramic, Pond, Pool, Rocks, Trees/Woods, Water
- Has water view: Yes
- Water view: Pond,Water
Lot
- Size: 8,712 Square Feet
- Dimensions: 122' by 73' by 123' by 74'
- Features: Agricultural, Back Yard, Drip Irrigation/Bubblers, Front Yard, Greenbelt, Sprinklers In Rear, Sprinklers In Front, Landscaped, Level, On Golf Course, Orchard(s), Planned Unit Development, Rectangular Lot, Rocks, Sprinklers Timer, Sprinklers On Side, Sprinkler System, Trees, Yard
Details
- Parcel number: 689362007
- Zoning: PUDA
- Special conditions: Standard
- Other equipment: Intercom
Construction
Type & style
- Home type: SingleFamily
- Architectural style: Contemporary
- Property subtype: Single Family Residence
Materials
- Glass, Concrete, Stucco
- Roof: Tile
Condition
- Updated/Remodeled
- New construction: No
- Year built: 1988
Utilities & green energy
- Sewer: Public Sewer
- Utilities for property: Cable Connected, Electricity Connected, See Remarks, Underground Utilities
Community & HOA
Community
- Features: Biking, Dog Park, Golf, Gutter(s), Lake, Storm Drain(s), Gated
- Security: Prewired, Security System, Carbon Monoxide Detector(s), Fire Detection System, Security Gate, Gated with Guard, Gated Community, 24 Hour Security, Smoke Detector(s), Security Guard, Security Lights
HOA
- Has HOA: Yes
- Amenities included: Billiard Room, Clubhouse, Controlled Access, Sport Court, Fitness Center, Golf Course, Game Room, Hot Water, Lake or Pond, Meeting Room, Management, Meeting/Banquet/Party Room, Other Courts, Barbecue, Playground, Pickleball, Pool, Pet Restrictions, Recreation Room, Guard, Sauna
- HOA fee: $1,450 monthly
- HOA name: Morningside HOA
- HOA phone: 760-328-3323
Location
- Region: Rancho Mirage
Financial & listing details
- Price per square foot: $640/sqft
- Tax assessed value: $2,881,499
- Date on market: 9/19/2024
- Listing terms: Cash,Cash to New Loan,Conventional
- Inclusions: Wall unit in dining room.
- Exclusions: TV in frame in 4th bedroom and 2 other TVs.
- Road surface type: Paved
Price history
| Date | Event | Price |
|---|---|---|
| 10/18/2024 | Sold | $2,825,000+13%$640/sqft |
Source:  CRMLS #NDP2408416 Report a problem CRMLS #NDP2408416 Report a problem | ||
| 9/28/2024 | Pending sale | $2,500,000$566/sqft |
Source: CRMLS #NDP2408416 Report a problem | ||
| 9/19/2024 | Listed for sale | $2,500,000+112.8%$566/sqft |
Source: CRMLS #NDP2408416 Report a problem | ||
| 9/14/2009 | Sold | $1,175,000+25.7%$266/sqft |
Source: Public Record Report a problem | ||
| 12/21/1995 | Sold | $935,000$212/sqft |
Source: Public Record Report a problem | ||
Public tax history
| Year | Property taxes | Tax assessment |
|---|---|---|
| 2026 | -- | $2,881,499 +2% |
| 2025 | $34,754 +80.9% | $2,825,000 +90% |
| 2024 | $19,209 -0.8% | $1,486,962 +2% |
| 2023 | $19,373 +1.6% | $1,457,807 +2% |
| 2022 | $19,072 +2.2% | $1,429,223 +2% |
| 2021 | $18,660 +5.5% | $1,401,200 +1% |
| 2020 | $17,683 +1.8% | $1,386,833 +2% |
| 2019 | $17,376 +1.9% | $1,359,641 +2% |
| 2018 | $17,050 +1.5% | $1,332,983 +2% |
| 2017 | $16,798 | $1,306,847 +2% |
| 2016 | $16,798 +6.9% | $1,281,223 +1.5% |
| 2015 | $15,712 +0.8% | $1,261,981 +2% |
| 2014 | $15,588 | $1,237,263 +0.5% |
| 2013 | -- | $1,231,673 +6.1% |
| 2012 | -- | $1,161,000 -1.9% |
| 2011 | -- | $1,183,847 +0.8% |
| 2010 | -- | $1,175,000 -4.5% |
| 2009 | -- | $1,230,310 +2% |
| 2008 | -- | $1,206,187 +2% |
| 2007 | -- | $1,182,538 +2% |
| 2006 | -- | $1,159,352 +2% |
| 2005 | -- | $1,136,621 +3.9% |
| 2003 | -- | $1,093,914 +2% |
| 2002 | -- | $1,072,465 +2% |
| 2001 | $11,599 +5.6% | $1,051,437 +5.1% |
| 2000 | $10,985 | $1,000,000 |
Find assessor info on the county website
Neighborhood: 92270
Nearby homes
- $2,471,9003 bd4 ba4.2k sqft9 Churchill Ln, Rancho Mirage, CA 92270Off Market
- $2,601,5005 bd6 ba4.9k sqft13 Churchill Ln, Rancho Mirage, CA 92270Off Market
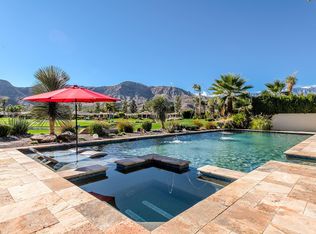
- $1,965,0004 bd5 ba4.4k sqft7 Churchill Ln, Rancho Mirage, CA 92270Sold
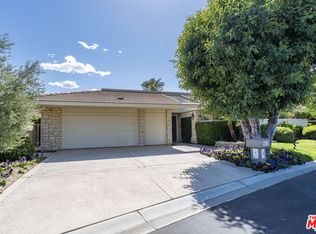
- $2,445,4003 bd5 ba4.4k sqft15 Churchill Ln, Rancho Mirage, CA 92270Off Market
- $1,915,0003 bd4 ba4.2k sqft1 Kingsway Ct, Rancho Mirage, CA 92270Sold
- $3,077,5004 bd5 ba4.4k sqft5 Churchill Ln, Rancho Mirage, CA 92270Off Market
- $2,982,4004 bd6 ba4.5k sqft17 Churchill Ln, Rancho Mirage, CA 92270Off Market
- $2,468,9004 bd6 ba4.9k sqft8 Churchill Ln, Rancho Mirage, CA 92270Off Market
Nearby schools
GreatSchools rating
- 4/10Rancho Mirage Elementary SchoolGrades: K-5Distance: 1.5 mi
- 4/10Nellie N. Coffman Middle SchoolGrades: 6-8Distance: 2.7 mi
- 6/10Rancho Mirage HighGrades: 9-12Distance: 4.2 mi
Schools provided by the listing agent
- Elementary: Rancho Mirage
- Middle: Nellie N. Coffman
- High: Rancho Mirage
Source: CRMLS. This data may not be complete. We recommend contacting the local school district to confirm school assignments for this home.
Get a cash offer in 3 minutes
Find out how much your home could sell for in as little as 3 minutes with a no-obligation cash offer.
Estimated market value
$2,876,200
Get a cash offer in 3 minutes
Find out how much your home could sell for in as little as 3 minutes with a no-obligation cash offer.
Estimated market value
$2,876,200
- California
- Riverside County
- Rancho Mirage
- 92270
- 11 Churchill Ln
