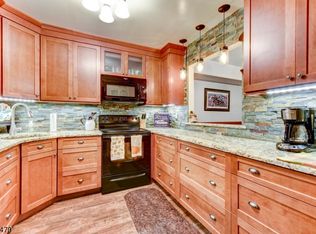
Nestled within highly sought-after Lebanon Commons community where opportunities are few and far between, this beautifully maintained townhouse presents a rare offering. Thoughtfully designed for both comfort and functionality, this 2-bedroom, 2.5-bath residence delivers an effortless blend of style and convenience. The main level features an inviting, open-concept layout with a spacious living room that flows seamlessly into the dining area and kitchen perfect for both everyday living and entertaining. A well-appointed powder room and direct access from the attached garage add to the home's practicality and ease. Upstairs, the second level offers two generously sized bedrooms with bamboo wood flooring, each complemented by its own full bath, creating ideal private retreats. A conveniently located laundry area enhances everyday living, providing ultimate efficiency right where you need it. Set within a community known for its limited inventory and desirable location, this home offers a unique opportunity to own in a place where listings rarely become available. Whether you're a first-time buyer, downsizing, or seeking low-maintenance living without compromise, this residence delivers exceptional value and lifestyle appeal.
Under contract
$429,000
11 Cindy Ct, Lebanon Boro, NJ 08833
2beds
--sqft
Townhouse
Built in 1986
2,178 Square Feet Lot
$426,600 Zestimate®
$--/sqft
$150/mo HOA
What's special
- 75 days |
- 42 |
- 0 |
Zillow last checked:
Listing updated:
Listed by:
Benny Yento 908-334-4586,
Coldwell Banker Realty
Source: GSMLS,MLS#: 4022168
Facts & features
Interior
Bedrooms & bathrooms
- Bedrooms: 2
- Bathrooms: 3
- Full bathrooms: 2
- 1/2 bathrooms: 1
Primary bedroom
- Description: Full Bath
Bedroom 1
- Level: Second
- Area: 216
- Dimensions: 18 x 12
Bedroom 2
- Level: Second
- Area: 204
- Dimensions: 17 x 12
Primary bathroom
- Features: Tub Shower
Dining room
- Features: Formal Dining Room
- Level: First
- Area: 110
- Dimensions: 10 x 11
Kitchen
- Features: Separate Dining Area
- Level: First
- Area: 81
- Dimensions: 9 x 9
Living room
- Level: First
- Area: 220
- Dimensions: 20 x 11
Heating
- Forced Air, Natural Gas
Cooling
- Attic Fan, Central Air
Appliances
- Included: Range/Oven-Electric, Refrigerator
Features
- Walk-In Closet(s)
- Flooring: Carpet, Vinyl-Linoleum, Wood
- Basement: None
- Has fireplace: No
- Common walls with other units/homes: 2+ Common Walls,Townhouse-Interior
Video & virtual tour
Property
Parking
- Total spaces: 2
- Parking features: 2 Car Width
- Garage spaces: 1
- Uncovered spaces: 2
Features
- Levels: Multi Floor Unit
- Patio & porch: Patio
- Has private pool: Yes
- Pool features: Outdoor Pool, Association
Lot
- Size: 2,178 Square Feet
- Dimensions: 22 x 95
- Features: Level
Details
- Additional structures: Storage Shed
- Parcel number: 1918000130000003110000
- Zoning description: Residential
Construction
Type & style
- Home type: Townhouse
- Property subtype: Townhouse
- Attached to another structure: Yes
Materials
- Brick, Vinyl Siding
- Roof: Asphalt Shingle
Condition
- Year built: 1986
Utilities & green energy
- Sewer: Public Sewer
- Water: Public
- Utilities for property: Underground Utilities
Community & HOA
Community
- Features: Clubhouse, Jogging/Biking Path, Tennis Court(s)
- Security: Carbon Monoxide Detector(s), Smoke Detector(s)
- Subdivision: Lebanon Commons
HOA
- Has HOA: Yes
- Services included: Maintenance-Common Area, Snow Removal, Trash
- HOA fee: $150 monthly
Location
- Region: Lebanon
Financial & listing details
- Tax assessed value: $283,900
- Annual tax amount: $7,881
- Date on market: 4/24/2026
- Ownership type: Fee Simple
Estimated market value
$426,600
$405,000 - $448,000
$2,881/mo
Price history
| Date | Event | Price |
|---|---|---|
| 5/27/2026 | Pending sale | $429,000 |
Source: | ||
| 4/24/2026 | Listed for sale | $429,000 |
Source: | ||
Public tax history
| Year | Property taxes | Tax assessment |
|---|---|---|
| 2025 | $7,665 | $283,900 |
| 2024 | $7,665 +4.9% | $283,900 |
| 2023 | $7,310 +4.4% | $283,900 |
| 2022 | $7,001 +23.3% | $283,900 |
| 2021 | $5,678 +3.3% | $283,900 +25% |
| 2020 | $5,498 +5.7% | $227,100 |
| 2019 | $5,201 +1.8% | $227,100 |
| 2018 | $5,107 -1.5% | $227,100 |
| 2017 | $5,187 +5.4% | $227,100 |
| 2016 | $4,919 +1.8% | $227,100 |
| 2015 | $4,830 -4.1% | $227,100 |
| 2014 | $5,036 +0.6% | $227,100 -7% |
| 2013 | $5,004 +1% | $244,100 |
| 2012 | $4,955 -4.3% | $244,100 |
| 2011 | $5,177 +8% | $244,100 -21.3% |
| 2010 | $4,793 -1% | $310,000 |
| 2009 | $4,842 +1.4% | $310,000 |
| 2008 | $4,774 +32.1% | $310,000 |
| 2007 | $3,614 | $310,000 +161.6% |
| 2006 | -- | $118,500 |
| 2005 | -- | $118,500 |
| 2004 | -- | $118,500 |
| 2003 | -- | $118,500 |
| 2002 | -- | $118,500 |
| 2001 | -- | $118,500 |
Find assessor info on the county website
Monthly payment
Est. payment$--/mo
Payment breakdown
Explore the cost of this home by adjusting the details. Changes won't be saved.All calculations are estimates and provided by Zillow, Inc. for informational purposes only. Actual amounts may vary.
HOA fees may include property taxes on listings classified as Co-Ops. Contact the listing agent and/or owner for fee details.
Mortgage interest rates are dependent on a number of factors, including credit score, down payment, and repayment length. Interest rate data provided by Zillow Group Marketplace, Inc. as of 1/1/1970 from various mortgage lenders with which we have lead or other similar arrangements; the Estimated Payment is an average of those rates.
See how much you could borrow to make a competitive offer.
Climate risks
Neighborhood: 08833
Nearby schools
GreatSchools rating
- 6/10Lebanon Borough Elementary SchoolGrades: PK-6Distance: 0.2 mi
- 8/10North Hunterdon Regional High SchoolGrades: 9-12Distance: 2.8 mi
Schools provided by the listing agent
- Middle: Round Vly
- High: N.hunterdn
Source: GSMLS. This data may not be complete. We recommend contacting the local school district to confirm school assignments for this home.
A local agent can set up tours, give advice and negotiate with sellers.
A local lender can help you make sure your offer is ready when you are.


