Charming Cape in a Picture-Perfect Setting.
Step into this beautifully maintained Cape, where warmth and character meet modern convenience. Offering 3/4 spacious bedrooms and 2 full baths, this home welcomes you with an inviting living room and dining area perfect for everyday gatherings. The bright, functional kitchen leads to a full basement with an outside entrance - ideal for storage, recreation or future possibilities.
An attached garage provides easy access and storage, while the stunning covered patio invited you to savor outdoor dining with a private view of the lush backyard garden. Nestled on a tranquil, tree-lined street, this home offers both serenity and accessibility.
Updates that make a difference:
Energy-efficient Pella windows for natural light and insulation, New roof & siding for long-term durability, Modernized baths with sleek finishes, Upgraded 200-amp electrical service for peace of mind, Central air conditioning for year-round comfort, Interior & exterior doors refreshed for style & function, Convenient generator hook-up for preparedness, New washer & Dryer for effortless laundry care.
Whether you're relaxing in the secluded garden or hosting loved ones under the covered patio, this homes offers the perfect balance of charm and practicality. Welcome home.
Sold for $690,000
$690,000
11 Cinque Drive, Farmingdale, NY 11735
4beds
1,201sqft
Single Family Residence, Residential
Built in 1950
6,000 Square Feet Lot
$734,600 Zestimate®
$575/sqft
$3,878 Estimated rent
Home value
$734,600
$661,000 - $815,000
$3,878/mo
Zestimate® history
Owner options
List your home for rent
$3,878/mo
Rent Zestimate®
Find your next renter with Zillow Rental Manager. Plus, with online applications, you can quickly screen prospective tenants – for free.
$3,878/mo
Rent Zestimate®
Refinance and save
$4,577/mo
Est. payment
Refinancing to a lower rate could help reduce your monthly payments and save thousands over the life of the loan.
$4,577/mo
Est. payment
Explore your selling options
Work with a Zillow partner agent
Leverage their expertise and Zillow's premium Showcase listings to get your home seen by more buyers.
Get startedList with your own agent
Get your home in front of millions of buyers by listing it on Zillow.
Learn how to do itSell it yourself
Take full control of how buyers see your home on Zillow by listing For Sale by Owner (FSBO).
List your homeWhat's special
Central air conditioningNew washer and dryerSecluded gardenAttached garageCovered patioOutside entranceModernized baths
Zillow last checked:
Listing updated:
Listed by:
Kelly A. Hicks 917-575-1783,
Coldwell Banker American Homes 516-293-2323
Bought with:
Joseph Mistretta, 10401326934
RE/MAX Edge
Patrick Lennon, 10401351898
RE/MAX Edge
Source: OneKey® MLS as distributed by MLS GRID,MLS#: 861626
Facts & features
Interior
Bedrooms & bathrooms
- Bedrooms: 4
- Bathrooms: 2
- Full bathrooms: 2
Bedroom 1
- Level: First
Bedroom 2
- Level: First
Bedroom 3
- Level: Second
Bedroom 4
- Level: Second
Bathroom 1
- Level: First
Bathroom 2
- Level: Second
Basement
- Description: Full basement Partially finished with OSE. Laundry area, heating system, hot water tank and electrial 200 amp service.
- Level: Basement
Kitchen
- Level: First
Living room
- Level: First
Heating
- Baseboard, Forced Air
Cooling
- Central Air
Appliances
- Included: Dishwasher, Electric Oven, Electric Range, Microwave, Refrigerator, Washer, Oil Water Heater
- Laundry: Washer/Dryer Hookup, In Basement
Features
- First Floor Bedroom, First Floor Full Bath, Built-in Features, Galley Type Kitchen, Storage
- Flooring: Carpet, Hardwood
- Windows: New Windows
- Basement: Walk-Out Access
- Attic: See Remarks
- Has fireplace: Yes
Interior area
- Total structure area: 1,201
- Total interior livable area: 1,201 sqft
Property
Parking
- Total spaces: 2
- Parking features: Driveway, Garage
- Garage spaces: 1
- Has uncovered spaces: Yes
Features
- Patio & porch: Covered, Patio
- Fencing: Back Yard,Fenced,Front Yard,Full,Vinyl
Lot
- Size: 6,000 Square Feet
Details
- Parcel number: 2489491820000060
- Special conditions: None
Construction
Type & style
- Home type: SingleFamily
- Architectural style: Cape Cod
- Property subtype: Single Family Residence, Residential
Condition
- Year built: 1950
Utilities & green energy
- Sewer: Public Sewer
- Water: Public
- Utilities for property: Electricity Connected, Sewer Connected, Trash Collection Public
Community & HOA
HOA
- Has HOA: No
Location
- Region: Farmingdale
Financial & listing details
- Price per square foot: $575/sqft
- Tax assessed value: $440
- Annual tax amount: $11,557
- Date on market: 5/14/2025
- Cumulative days on market: 33 days
- Listing agreement: Exclusive Right To Sell
- Electric utility on property: Yes
Price history
| Date | Event | Price |
|---|---|---|
| 8/1/2025 | Sold | $690,000-1.4%$575/sqft |
Source:  OneKey® MLS as distributed by MLS GRID #861626 Report a problem OneKey® MLS as distributed by MLS GRID #861626 Report a problem | ||
| 6/16/2025 | Pending sale | $699,999$583/sqft |
Source: OneKey® MLS as distributed by MLS GRID #861626 Report a problem | ||
| 6/16/2025 | Listing removed | $699,999$583/sqft |
Source: OneKey® MLS as distributed by MLS GRID #861626 Report a problem | ||
| 5/14/2025 | Listed for sale | $699,999$583/sqft |
Source: OneKey® MLS as distributed by MLS GRID #861626 Report a problem | ||
Public tax history
| Year | Property taxes | Tax assessment |
|---|---|---|
| 2024 | -- | $440 |
| 2023 | -- | $440 -4.6% |
| 2022 | -- | $461 |
| 2021 | $10,842 -1.4% | -- |
| 2020 | $10,996 -9.7% | $651 -20% |
| 2019 | $12,182 | $814 |
| 2018 | $12,182 +4.7% | $814 |
| 2017 | $11,639 +11.9% | $814 +3.8% |
| 2016 | $10,404 +195% | $784 |
| 2015 | $3,527 +9.2% | $784 |
| 2013 | $3,231 +7.8% | $784 |
| 2012 | $2,998 -43.5% | $784 -0.8% |
| 2011 | $5,305 -2% | $790 -8.7% |
| 2010 | $5,414 | $865 -15.6% |
| 2009 | -- | $1,025 -0.1% |
| 2008 | -- | $1,026 +6% |
| 2006 | -- | $968 -37.6% |
| 2005 | -- | $1,551 -43.4% |
| 2004 | -- | $2,739 |
| 2003 | -- | $2,739 -45.2% |
| 2002 | -- | $5,000 |
| 2001 | -- | $5,000 |
| 2000 | -- | $5,000 |
Find assessor info on the county website
Neighborhood: South Farmingdale
Nearby homes
- $598,0004 bd1 ba-- sqft15 Cinque Dr, Farmingdale, NY 11735Sold
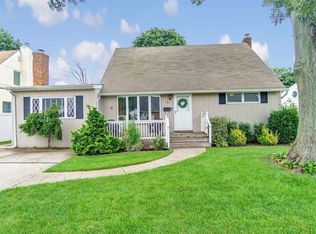
- $804,300-- bd2 ba1.9k sqft9 Cinque Dr, Farmingdale, NY 11735Off Market
- $717,1003 bd1 ba1.2k sqft152 Merritts Rd, Farmingdale, NY 11735Off Market
- $---- bd-- ba-- sqft152 Merritts Rd, Farmingdale, NY 11735Off Market
- $705,5004 bd1 ba1.2k sqft150 Merritts Rd, Farmingdale, NY 11735Off Market
- $903,3005 bd4 ba2.1k sqft154 Merritts Rd, Farmingdale, NY 11735Off Market
- $756,9003 bd2 ba1.2k sqft17 Cinque Dr, Farmingdale, NY 11735Off Market
- $792,7004 bd2 ba-- sqft148A Merritts Rd, Farmingdale, NY 11735Off Market
Nearby schools
GreatSchools rating
- 5/10Woodward Parkway Elementary SchoolGrades: K-5Distance: 1 mi
- 4/10Howitt SchoolGrades: 6-8Distance: 1 mi
- 7/10Farmingdale Senior High SchoolGrades: 9-12Distance: 1.6 mi
Schools provided by the listing agent
- Elementary: Woodward Parkway Elementary School
- Middle: Howitt School
- High: Farmingdale Senior High School
Source: OneKey® MLS as distributed by MLS GRID. This data may not be complete. We recommend contacting the local school district to confirm school assignments for this home.
Get a cash offer in 3 minutes
Find out how much your home could sell for in as little as 3 minutes with a no-obligation cash offer.
Estimated market value
$734,600
Get a cash offer in 3 minutes
Find out how much your home could sell for in as little as 3 minutes with a no-obligation cash offer.
Estimated market value
$734,600
- New York
- Nassau County
- Farmingdale
- 11735
- South Farmingdale
- 11 Cinque Drive
Nearby cities
Nearby neighborhoods
Nearby zip codes
Other Farmingdale Topics
