Open House cancelled. Welcome to this beautifully designed home in the sought-after, maintenance free Terramere development, within the award winning Bethlehem School District. This stunning move-in-ready home features a thoughtful layout with modern upgrades and abundant natural light. The grand two-story foyer leads to a sun-filled living room, while the chef's kitchen boasts new stainless steel appliances and ample cabinetry. The spacious family room, with gas fireplace, is perfect for relaxing and entertaining. Primary suite offers a walk-in closet, a separate large closet, and ensuite bath. Enjoy the private patio surrounded by pines and flowering trees. Don't miss out on this beautiful home in a fantastic location!
Closed
$554,000
11 Claire Common, Slingerlands, NY 12159
3beds
2,212sqft
Single Family Residence, Residential
Built in 2000
5,227 Square Feet Lot
$588,300 Zestimate®
$250/sqft
$2,794 Estimated rent
Home value
$588,300
$512,000 - $677,000
$2,794/mo
Zestimate® history
Owner options
List your home for rent
$2,794/mo
Rent Zestimate®
Find your next renter with Zillow Rental Manager. Plus, with online applications, you can quickly screen prospective tenants – for free.
$2,794/mo
Rent Zestimate®
Refinance and save
$4,105/mo
Est. payment
Refinancing to a lower rate could help reduce your monthly payments and save thousands over the life of the loan.
$4,105/mo
Est. payment
Explore your selling options
Work with a Zillow partner agent
Leverage their expertise and Zillow's premium Showcase listings to get your home seen by more buyers.
Get startedList with your own agent
Get your home in front of millions of buyers by listing it on Zillow.
Learn how to do itSell it yourself
Take full control of how buyers see your home on Zillow by listing For Sale by Owner (FSBO).
List your homeWhat's special
Modern upgradesGas fireplaceThoughtful layoutAbundant natural lightPrivate patioWalk-in closetNew stainless steel appliances
Zillow last checked:
Listing updated:
Listed by:
Jeffrey P Buenau 518-248-4414,
Howard Hanna Capital Inc,
John J Quinlan 518-339-2197,
Howard Hanna Capital Inc
Bought with:
John Hart, 10301205170
Howard Hanna Capital Inc
Source: Global MLS,MLS#: 202510891
Facts & features
Interior
Bedrooms & bathrooms
- Bedrooms: 3
- Bathrooms: 3
- Full bathrooms: 2
- 1/2 bathrooms: 1
Bedroom
- Level: Second
Bedroom
- Level: Second
Bedroom
- Level: Second
Dining room
- Level: First
Foyer
- Level: First
Great room
- Level: First
Heating
- Forced Air, Natural Gas
Cooling
- Central Air
Appliances
- Included: Convection Oven, Dishwasher, Disposal, Electric Oven, Gas Water Heater, Microwave, Refrigerator, Washer/Dryer
- Laundry: Laundry Room, Main Level
Features
- High Speed Internet, Vaulted Ceiling(s), Walk-In Closet(s), Ceramic Tile Bath, Chair Rail, Crown Molding, Eat-in Kitchen
- Flooring: Carpet, Ceramic Tile, Hardwood
- Doors: Sliding Doors, Storm Door(s)
- Basement: Unfinished
- Number of fireplaces: 1
- Fireplace features: Gas, Living Room
Interior area
- Total structure area: 2,212
- Total interior livable area: 2,212 sqft
- Finished area above ground: 2,212
- Finished area below ground: 1,164
Property
Parking
- Total spaces: 3
- Parking features: Paved, Attached, Driveway, Garage Door Opener
- Garage spaces: 2
- Has uncovered spaces: Yes
Features
- Patio & porch: Patio
Lot
- Size: 5,227 Square Feet
- Features: Level, Sprinklers In Front, Sprinklers In Rear, Cul-De-Sac, Landscaped
Details
- Parcel number: 012200 74.1538
- Zoning description: Single Residence
Construction
Type & style
- Home type: SingleFamily
- Architectural style: Colonial
- Property subtype: Single Family Residence, Residential
Materials
- Brick, Vinyl Siding
- Foundation: Block
- Roof: Asphalt
Condition
- New construction: No
- Year built: 2000
Utilities & green energy
- Sewer: Public Sewer
- Water: Public
- Utilities for property: Cable Available
Community & HOA
HOA
- Has HOA: Yes
- Amenities included: None
- Services included: Maintenance Grounds, Snow Removal, Trash
- HOA fee: $375 monthly
Location
- Region: Slingerlands
Financial & listing details
- Price per square foot: $250/sqft
- Tax assessed value: $515,938
- Annual tax amount: $11,011
- Date on market: 1/18/2025
Price history
| Date | Event | Price |
|---|---|---|
| 4/4/2025 | Sold | $554,000+0.9%$250/sqft |
Source:  Global MLS #202510891 Report a problem Global MLS #202510891 Report a problem | ||
| 1/24/2025 | Pending sale | $549,000$248/sqft |
Source: Global MLS #202510891 Report a problem | ||
| 1/18/2025 | Listed for sale | $549,000+50.4%$248/sqft |
Source: Global MLS #202510891 Report a problem | ||
| 7/25/2022 | Sold | $365,000+49%$165/sqft |
Source: Public Record Report a problem | ||
| 4/10/2002 | Sold | $245,000$111/sqft |
Source: Public Record Report a problem | ||
Public tax history
| Year | Property taxes | Tax assessment |
|---|---|---|
| 2025 | -- | $330,200 |
| 2024 | -- | $330,200 |
| 2023 | -- | $330,200 |
| 2022 | -- | $330,200 |
| 2021 | -- | $330,200 |
| 2020 | -- | $330,200 |
| 2019 | -- | $330,200 |
| 2018 | -- | $330,200 |
| 2017 | $10,027 | $330,200 |
| 2016 | -- | $330,200 |
| 2015 | -- | $330,200 |
| 2014 | -- | $330,200 +5.9% |
| 2013 | -- | $311,700 |
| 2012 | -- | $311,700 |
| 2011 | -- | $311,700 |
| 2010 | -- | $311,700 |
| 2009 | -- | $311,700 |
| 2008 | -- | $311,700 |
| 2007 | -- | $311,700 |
| 2006 | -- | $311,700 +48.5% |
| 2005 | -- | $209,900 |
| 2004 | -- | $209,900 |
| 2003 | -- | $209,900 |
| 2002 | -- | $209,900 |
| 2001 | -- | $209,900 |
| 2000 | -- | $209,900 |
Find assessor info on the county website
Neighborhood: 12159
Nearby homes
- $580,5003 bd3 ba2.4k sqft9 Claire Cmns, Slingerlands, NY 12159Off Market
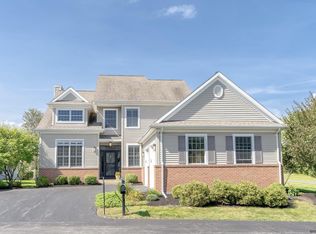
- $669,3003 bd3 ba2k sqft11 Claire Cmns, Slingerlands, NY 12159Off Market

- $696,4004 bd2 ba3k sqft15 Claire Cmn, Slingerlands, NY 12159Off Market
- $6,719-- bd-- ba-- sqftClaire Cmn, Slingerlands, NY 12159Off Market
- $501,9002 bd3 ba1.9k sqft12 Emerson Cmn, Slingerlands, NY 12159Off Market
- $562,4003 bd2 ba2k sqft10 Emerson Cmn, Slingerlands, NY 12159Off Market
- $635,1004 bd3 ba2.8k sqft15 Claire Cmns, Slingerlands, NY 12159Off Market
- $4,484-- bd-- ba-- sqftEmerson Cmn, Slingerlands, NY 12159Off Market
Nearby schools
GreatSchools rating
- 7/10Slingerlands Elementary SchoolGrades: K-5Distance: 1.3 mi
- 7/10Bethlehem Central Middle SchoolGrades: 5-8Distance: 2.1 mi
- 10/10Bethlehem Central Senior High SchoolGrades: 9-12Distance: 2.2 mi
Schools provided by the listing agent
- Elementary: Slingerlands
- High: Bethlehem Central
Source: Global MLS. This data may not be complete. We recommend contacting the local school district to confirm school assignments for this home.
- New York
- Albany County
- Slingerlands
- 12159
- 11 Claire Common
Nearby cities
Nearby zip codes
Other Slingerlands Topics
