Skip main navigation
Active under contract
  • $1,950,000

    11 Clam Lane #A, Wells, ME 04090

    4beds
    2,572sqft
    : 
    Loading
    Get pre-qualified
    Single Family Residence
    Built in 2026
    10,018 Square Feet Lot
    $1,943,000 Zestimate®
    $758/sqft
    $-- HOA

    What's special

    Quartz countertopsBeautifully tiled bathsCustom details throughoutThree-and-a-half bathsFrench white oak flooringMultiple expansive porchesSpectacular water views
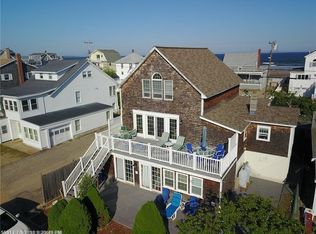
    Now nearing completion, just in time for summer! An exceptional opportunity to own a newly constructed coastal home with spectacular water views, just steps from the beach, shops, restaurants, and all that Wells has to offer! This distinctive contemporary design captures breathtaking views of the tidal marsh on one side and the Atlantic Ocean on the other. Thoughtfully designed to maximize every square foot of interior and exterior living space, the home features an open-concept kitchen, dining, and living area that serves as the heart of the home, along with four bedrooms + bonus room and three-and-a-half baths, plus a mudroom and 2-car garage. Multiple expansive porches extend seamlessly from the great room and primary suite, creating the perfect setting to enjoy unobstructed coastal vistas and ocean breezes. Designer finishes include a stunning coastal-inspired kitchen with a center island, quartz countertops, beautifully tiled baths, French white oak flooring, and custom details throughout. Equally suited as a primary residence, year-round coastal retreat, or investment property with strong rental potential, this home offers exceptional versatility in one of Southern Maine's most desirable beach communities. Simply put, this is a home that must be experienced in person to fully appreciate the craftsmanship, design, and remarkable setting. Interior photos coming soon!
    41 days
    |
    142
    |
    1
    |

    Zillow last checked:

    Listing updated:

    Listed by:

    Keller Williams Realty

    Source: Maine Listings,MLS#: 1664772MLS Logo

      Facts & features

      Interior

      Bedrooms & bathrooms
      • Bedrooms: 4
      • Bathrooms: 4
      • Full bathrooms: 3
      • 1/2 bathrooms: 1
      Primary bedroom
      • Features: Balcony/Deck, Full Bath, Walk-In Closet(s)
      • Level: Second
      Bedroom 2
      • Features: Full Bath
      • Level: Second
      Bedroom 3
      • Level: Third
      Bedroom 4
      • Level: Third
      Bonus room
      • Level: Third
      Dining room
      • Level: First
      Kitchen
      • Features: Kitchen Island, Pantry
      • Level: First
      Living room
      • Features: Gas Fireplace
      • Level: First
      Mud room
      • Level: Basement
      Heating
      • Heat Pump
      Cooling
      • Heat Pump
      Appliances
      • Included: Dishwasher, Microwave, Gas Range, Refrigerator, Wall Oven, Tankless Water Heater
      Features
      • Primary Bedroom w/Bath
      • Flooring: Tile, Wood
      • Basement: None
      • Number of fireplaces: 1
      Interior area
      • Total structure area: 2,572
      • Total interior livable area: 2,572 sqft
      • Finished area above ground: 2,572
      • Finished area below ground: 0

      Property

      Parking
      • Total spaces: 2
      • Parking features: Common, 5 - 10 Spaces
      • Garage spaces: 2
      Features
      • Patio & porch: Porch
      • Has view: Yes
      • View description: Scenic
      • Body of water: Webhannet River
      • Frontage length: Waterfrontage: 50,Waterfrontage Owned: 50
      Lot
      • Size: 10,018 Square Feet
      • Features: Abuts Conservation, Near Public Beach, Near Shopping, Near Town, Level, Open Lot
      Details
      • Zoning: RB

      Construction

      Type & style
      • Home type: SingleFamily
      • Architectural style: Contemporary
      • Property subtype: Single Family Residence
      Materials
      • Wood Frame, Vinyl Siding
      • Foundation: Pillar/Post/Pier
      • Roof: Flat
      Condition
      • New Construction
      • New construction: Yes
      • Year built: 2026

      Utilities & green energy

      • Electric: Circuit Breakers
      • Sewer: Public Sewer
      • Water: Public

      Community & HOA

      Location
      • Region: Wells

      Financial & listing details

      • Price per square foot: $758/sqft
      • Annual tax amount: $6,245
      • Date on market: 5/31/2026
      • Road surface type: Gravel, Dirt

        Estimated market value

        $1,943,000

        $1.85M - $2.04M

        $4,284/mo

        Price history

        DateEventPrice
        6/9/2026Contingent$1,950,000$758/sqft
        Source: Maine Listings #1664772 Report a problem
        5/31/2026Listed for sale$1,950,000+11.4%$758/sqft
        Source: Maine Listings #1664772 Report a problem
        8/1/2025Listing removed$1,750,000$680/sqft
        Source: Maine Listings #1626823 Report a problem
        6/16/2025Listed for sale$1,750,000-16.7%$680/sqft
        Source: Maine Listings #1626823 Report a problem
        6/9/2025Listing removed$2,100,000$816/sqft
        Source: Maine Listings #1616168 Report a problem
        3/14/2025Listed for sale$2,100,000$816/sqft
        Source: Maine Listings #1616168 Report a problem

        Public tax history

        Tax history is unavailable.

        Monthly payment

        Est. payment

        Payment breakdown

        Explore the cost of this home by adjusting the details. Changes won't be saved.
        All calculations are estimates and provided by Zillow, Inc. for informational purposes only. Actual amounts may vary.
        HOA fees may include property taxes on listings classified as Co-Ops. Contact the listing agent and/or owner for fee details.
        Mortgage interest rates are dependent on a number of factors, including credit score, down payment, and repayment length. Interest rate data provided by Zillow Group Marketplace, Inc. as of 1/1/1970 from various mortgage lenders with which we have lead or other similar arrangements; the Estimated Payment is an average of those rates.
        See how much you could borrow to make a competitive offer.

        Climate risks

        Neighborhood: 04090

        Getting around

        9 / 100
        Car-Dependent
        29 / 100
        Somewhat Bikeable

        Nearby schools

        GreatSchools rating

        A local agent can set up tours, give advice and negotiate with sellers.

        Browse local experts

        Similar homes