Skip main navigation
Sold for $1,170,000
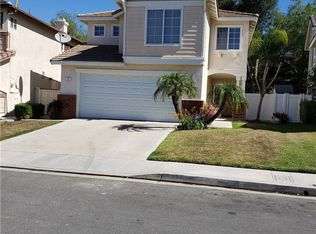
Street View
  • Listed by: Regency Real Estate Brokers • Molly Peterson • Contact: 949-275-4779
    Bought with: Douglas Elliman of California
    $1,170,000

    11 Clementine St, Coto De Caza, CA 92679

    4beds
    1,980sqft
    Single Family Residence
    Built in 1995
    5,984 Square Feet Lot
    $1,180,400 Zestimate®
    $591/sqft
    $5,074 Estimated rent

    Home value

    $1,180,400

    $1.09M - $1.29M

    $5,074/mo

    Zestimate® history
    Loading
    Loading...

    Owner options

    List your home for rent

    $5,074/mo

    Rent Zestimate®

    Find your next renter with Zillow Rental Manager. Plus, with online applications, you can quickly screen prospective tenants – for free.

    Learn more

    $5,074/mo

    Rent Zestimate®

    Refinance and save

    $7,463/mo

    Est. payment

    Refinancing to a lower rate could help reduce your monthly payments and save thousands over the life of the loan.

    See today's rates

    $7,463/mo

    Est. payment

    Explore your selling options

    Work with a Zillow partner agent

    Leverage their expertise and Zillow's premium Showcase listings to get your home seen by more buyers.

    Get started

    List with your own agent

    Get your home in front of millions of buyers by listing it on Zillow.

    Learn how to do it

    Sell it yourself

    Take full control of how buyers see your home on Zillow by listing For Sale by Owner (FSBO).

    List your home

    What's special

    Relaxing in the spaPrivate with treesSpacious secondary bedroomsNatural lightOpen floor planFormal dining areaEvening dinners outdoors
    This home is located in a highly sought neighborhood and stands out for its veristile floorplan. Configured as a 3 Bedroom plus a large open loft which can easily be enclosed as the 4th bedroom. High ceilings and lots of natural light. Wheel Wheel is a beautiful neighborhood nestled in the foothills of Trabuco Canyon. The neighborhood has that "out of the way" feel but is close to award winning schools, parks, recreation, as well as the 241 corridor that takes you to the beaches or to Irvine Spectrum and the Airport in often time less than 30 minutes! The owners have gone to great lengths to prepare this home and it shows in the attention to detail. Wagon Wheel has a low association fee of just 96.00/month that provides a park with playground, sports court, picnic areas, and trails for walking or biking. 11 Clementine boasts an Open kitchen with island and eating area connected to a large family room with cozy fireplace. There is a formal dining area and living room on the main floor. Upstairs has large multi use area that is currently used as an office/loft. This was the builder option and can very easily be converted to a 4th bedroom. Spacious secondary bedrooms and bath with dual sinks. The Primary bedroom has it own bath with separate tub and walk in shower, and walk in closet. Very open floor plan with no wasted space!! The lot is nearly 6000sf which is very private with trees that give the home a serene feel. Enjoy relaxing in the spa or evening dinners outdoors. There are so many reasons to come visit this lovely home and make it your own!! COME VISIT US AND STAY AWHILE!!

    Zillow last checked:

    Listing updated:

    Listed by:

    Molly Peterson DRE #01207420 949-275-4779,

    Regency Real Estate Brokers

    Bought with:

    Olga Burtseva, DRE #01906846

    Douglas Elliman of California

    Source: CRMLS,MLS#: OC25025113MLS LogoOriginating MLS: California Regional MLS

    Facts & features

    Interior

    Bedrooms & bathrooms
    • Bedrooms: 4
    • Bathrooms: 3
    • Full bathrooms: 2
    • 1/2 bathrooms: 1
    • Main level bathrooms: 1
    Rooms
    • Room types: Bedroom, Family Room, Kitchen, Laundry, Loft, Other, Dining Room
    Bedroom
    • Features: All Bedrooms Up
    Bathroom
    • Features: Bathtub, Dual Sinks, Separate Shower, Tub Shower, Walk-In Shower
    Family room
    • Features: Separate Family Room
    Kitchen
    • Features: Granite Counters, Kitchen Island, Kitchen/Family Room Combo
    Other
    • Features: Walk-In Closet(s)
    Heating
    • Forced Air
    Cooling
    • Central Air
    Appliances
    • Included: Built-In Range, Dishwasher, Gas Cooktop, Disposal, Microwave
    • Laundry: Washer Hookup, Gas Dryer Hookup, Inside, Laundry Room
    Features
    • Ceiling Fan(s), Cathedral Ceiling(s), Separate/Formal Dining Room, Granite Counters, High Ceilings, Recessed Lighting, All Bedrooms Up, Loft, Walk-In Closet(s)
    • Flooring: Carpet, Tile
    • Windows: Blinds
    • Has fireplace: Yes
    • Fireplace features: Family Room
    • Common walls with other units/homes: No Common Walls
    Interior area
    • Total interior livable area: 1,980 sqft

    Property

    Parking
    • Total spaces: 2
    • Parking features: Concrete, Door-Multi, Direct Access, Driveway, Garage
    • Attached garage spaces: 2
    Accessibility
    • Accessibility features: None
    Features
    • Levels: Two
    • Stories: 2
    • Entry location: 1
    • Patio & porch: Concrete, Patio
    • Pool features: None
    • Has spa: Yes
    • Spa features: Above Ground, Private
    • Has view: Yes
    • View description: None
    Lot
    • Size: 5,984 Square Feet
    • Features: Back Yard, Front Yard, Yard
    Details
    • Parcel number: 77911169
    • Special conditions: Standard
    • Other equipment: Satellite Dish

    Construction

    Type & style
    • Home type: SingleFamily
    • Architectural style: Traditional
    • Property subtype: Single Family Residence
    Materials
    • Stucco
    • Foundation: Slab
    Condition
    • Turnkey
    • New construction: No
    • Year built: 1995

    Utilities & green energy

    • Sewer: Public Sewer
    • Water: Public
    • Utilities for property: Electricity Available, Natural Gas Available

    Community & HOA

    Community
    • Features: Biking, Curbs, Hiking, Sidewalks
    • Security: Carbon Monoxide Detector(s), Smoke Detector(s)
    • Subdivision: California Crosswinds (Cacw)
    HOA
    • Has HOA: Yes
    • Amenities included: Sport Court, Picnic Area, Playground, Trail(s)
    • HOA fee: $96 monthly
    • HOA name: Wagon Wheel Community
    • HOA phone: 714-485-9380
    Location
    • Region: Coto De Caza

    Financial & listing details

    • Price per square foot: $591/sqft
    • Tax assessed value: $1,193,400
    • Date on market: 2/3/2025
    • Cumulative days on market: 137 days
    • Listing terms: Cash,Cash to New Loan,Conventional
    • Exclusions: WASHER AND DRYER NEGOTIABLE

    Price history

    DateEventPrice
    4/11/2025Sold$1,170,000-1.7%$591/sqft
    Source: CRMLS #OC25025113 Report a problem
    4/2/2025Pending sale$1,190,000$601/sqft
    Source: CRMLS #OC25025113 Report a problem
    3/19/2025Contingent$1,190,000$601/sqft
    Source: CRMLS #OC25025113 Report a problem
    2/19/2025Listed for sale$1,190,000$601/sqft
    Source: CRMLS #OC25025113 Report a problem
    2/15/2025Contingent$1,190,000$601/sqft
    Source: CRMLS #OC25025113 Report a problem
    2/8/2025Price change$1,190,000-2.9%$601/sqft
    Source: CRMLS #OC25025113 Report a problem
    2/4/2025Listed for sale$1,225,000+188.2%$619/sqft
    Source: CRMLS #OC25025113 Report a problem
    12/10/2002Sold$425,000+121.4%$215/sqft
    Source: Public Record Report a problem
    2/22/1996Sold$192,000$97/sqft
    Source: Public Record Report a problem

    Public tax history

    YearProperty taxesTax assessment
    2026-- $1,193,400 +93.9%
    2025$6,308 +3.2%$615,531 +2%
    2024$6,112 +2.5%$603,462 +2%
    2023$5,962 +2.6%$591,630 +2%
    2022$5,813 +2.9%$580,030 +2%
    2021$5,648 +0.2%$568,657 +1%
    2020$5,638 $562,827 +2%
    2019$5,638 +2%$551,792 +2%
    2018$5,527 +1.1%$540,973 +2%
    2017$5,465 $530,366 +2%
    2016$5,465 +0.3%$519,967 +1.5%
    2015$5,450 +3.5%$512,157 +2%
    2014$5,265 $502,125 +0.5%
    2013-- $499,856 +2%
    2012-- $490,055 +2%
    2011-- $480,447 +0.8%
    2010-- $476,857 +1.8%
    2009-- $468,619
    2008-- $468,619 +2%
    2007-- $459,431 +2%
    2006-- $450,423 +2%
    2005-- $441,592 +2%
    2004-- $432,934 +1.9%
    2003-- $425,000 +97.2%
    2002-- $215,488 +2%
    2001$2,891 -1.8%$211,263 +2%
    2000$2,943 $207,121
    Find assessor info on the county website

    Neighborhood: 92679

    Nearby schools

    GreatSchools rating
    Schools provided by the listing agent
    • Elementary: Wagon Wheel
    • Middle: Las Flores
    • High: Tesoro

    Source: CRMLS. This data may not be complete. We recommend contacting the local school district to confirm school assignments for this home.

    Get a cash offer in 3 minutes
    Find out how much your home could sell for in as little as 3 minutes with a no-obligation cash offer.
    Estimated market value
    $1,180,400
    Get a cash offer in 3 minutes
    Find out how much your home could sell for in as little as 3 minutes with a no-obligation cash offer.
    Estimated market value
    $1,180,400