Skip main navigation
Sold for $1,525,000
  • $1,525,000

    11 Cliff Swallow Dr, Medford, NJ 08055

    5beds
    6,398sqft
    Single Family Residence
    Built in 2004
    -- sqft lot
    $1,525,200 Zestimate®
    $238/sqft
    $7,455 Estimated rent

    Home value

    $1,525,200

    $1.40M - $1.65M

    $7,455/mo

    Zestimate® history
    Loading
    Loading...

    Owner options

    List your home for rent

    $7,455/mo

    Rent Zestimate®

    Find your next renter with Zillow Rental Manager. Plus, with online applications, you can quickly screen prospective tenants – for free.

    Learn more

    $7,455/mo

    Rent Zestimate®

    Refinance and save

    $12,043/mo

    Est. payment

    Refinancing to a lower rate could help reduce your monthly payments and save thousands over the life of the loan.

    See today's rates

    $12,043/mo

    Est. payment

    Explore your selling options

    Work with a Zillow partner agent

    Leverage their expertise and Zillow's premium Showcase listings to get your home seen by more buyers.

    Get started

    List with your own agent

    Get your home in front of millions of buyers by listing it on Zillow.

    Learn how to do it

    Sell it yourself

    Take full control of how buyers see your home on Zillow by listing For Sale by Owner (FSBO).

    List your home

    What's special

    Basketball courtCircular drivewayPrivate guest suiteBeautiful curb appealTimeless designTwo bosch dishwashersPrivacy landscaping
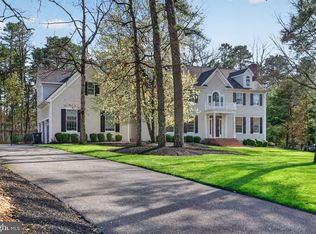
    Custom built by renowned builder Gary Gardner, this exceptional 6,095 sq ft executive home offers timeless design, quality construction, and an unmatched private setting. Owned by only its second owner, the home showcases beautiful curb appeal with a circular driveway (new blacktop 2024) and meticulous upkeep throughout. A grand front-to-back foyer creates a bright and elegant first impression, complemented by dual staircases for both formal and functional flow. Radiant heated floors extend throughout the entire first floor, as well as the second-floor bathrooms, laundry room, and garage. Designed for entertaining and everyday living, the family room features a fireplace and wet bar, while the gourmet kitchen includes Sub-Zero refrigerator and freezer, Dacor appliances, and two Bosch dishwashers, along with a butler’s pantry. The home offers 5 full baths and 2 half baths, including a luxurious primary suite with fireplace and newly renovated spa bath (2023). Additional accommodations include a private guest suite, two bedrooms with a Jack & Jill bath, and an additional en-suite bedroom with walk-in closet. Outdoor living is exceptional, backing to private Arrow Lake (only five homes) with a private trail to the water, plus access to additional lakes, trails, and a residents-only beach. Enjoy a Trex deck (2023), basketball court, and a fully renovated pool with new equipment (2024–2025), surrounded by privacy landscaping. The expansive basement offers a gym area, storage, HVAC space, half bath, and access from both the garage and main foyer. Additional features include 5-zone HVAC with 3 new AC units (2021, 2024, 2025), two 200-amp panels, twin water heaters, whole-house surge protection, Sonos sound system, EV charger, new roof (2023), septic pump (2021), Speed Queen washer/dryer (2023), new carpeting (2024), custom closet (2025), and more. A rare opportunity to own a private lakeside estate offering luxury, comfort, and lifestyle.

    Zillow last checked:

    Listing updated:

    Listed by:

    Katherine Pohl 856-235-1950,

    Weichert Realtors - Moorestown

    Bought with:

    Sam Lepore, RS355976

    Keller Williams Realty - Moorestown

    Source: Bright MLS,MLS#: NJBL2107008MLS Logo

    Facts & features

    Interior

    Bedrooms & bathrooms
    • Bedrooms: 5
    • Bathrooms: 7
    • Full bathrooms: 5
    • 1/2 bathrooms: 2
    • Main level bathrooms: 2
    Basement
    • Area: 0
    Heating
    • Forced Air, Natural Gas
    Cooling
    • Central Air, Natural Gas
    Appliances
    • Included: Microwave, Built-In Range, Range, Dishwasher, Disposal, Dryer, Energy Efficient Appliances, Freezer, Ice Maker, Double Oven, Oven/Range - Gas, Refrigerator, Six Burner Stove, Washer, Water Heater, Gas Water Heater
    • Laundry: Upper Level
    Features
    • Additional Stairway, Attic, Bar, Soaking Tub, Bathroom - Stall Shower, Bathroom - Tub Shower, Bathroom - Walk-In Shower, Breakfast Area, Butlers Pantry, Ceiling Fan(s), Combination Kitchen/Dining, Dining Area, Double/Dual Staircase, Family Room Off Kitchen, Formal/Separate Dining Room, Floor Plan - Traditional, Eat-in Kitchen, Kitchen - Gourmet, Kitchen Island, Kitchen - Table Space, Pantry, Recessed Lighting, Sound System, Upgraded Countertops, Walk-In Closet(s), Wine Storage
    • Flooring: Carpet
    • Windows: Window Treatments
    • Basement: Combination,Finished,Garage Access,Interior Entry
    • Number of fireplaces: 2
    • Fireplace features: Gas/Propane
    Interior area
    • Total structure area: 12,493
    • Total interior livable area: 6,398 sqft
    • Finished area above ground: 6,398
    • Finished area below ground: 0

    Property

    Parking
    • Total spaces: 13
    • Parking features: Garage Faces Front, Garage Door Opener, Inside Entrance, Oversized, Other, Asphalt, Driveway, Attached, On Street
    • Attached garage spaces: 3
    • Uncovered spaces: 10
    Accessibility
    • Accessibility features: 2+ Access Exits
    Features
    • Levels: Two
    • Stories: 2
    • Patio & porch: Deck, Patio
    • Exterior features: Chimney Cap(s), Extensive Hardscape, Lighting, Flood Lights, Lawn Sprinkler, Sport Court, Underground Lawn Sprinkler, Other
    • Has private pool: Yes
    • Pool features: Gunite, Heated, Fenced, Salt Water, Private
    • Has view: Yes
    • View description: Lake, Garden
    • Has water view: Yes
    • Water view: Lake
    • Waterfront features: Lake
    Details
    • Additional structures: Above Grade, Below Grade
    • Parcel number: 2006501 0800027
    • Zoning: RGD2
    • Special conditions: Standard

    Construction

    Type & style
    • Home type: SingleFamily
    • Architectural style: Traditional
    • Property subtype: Single Family Residence
    Materials
    • Aluminum Siding, Stone, Combination
    • Foundation: Concrete Perimeter
    • Roof: Architectural Shingle
    Condition
    • Excellent
    • New construction: No
    • Year built: 2004

    Utilities & green energy

    • Sewer: Private Septic Tank
    • Water: Public
    • Utilities for property: Natural Gas Available, Cable Available, Phone Available

    Community & HOA

    Community
    • Security: Fire Sprinkler System
    • Subdivision: Cliffswallow Estates
    HOA
    • Has HOA: Yes
    • HOA fee: $1,320 annually
    • HOA name: LAKESIDE
    Location
    • Region: Medford
    • Municipality: MEDFORD TWP

    Financial & listing details

    • Price per square foot: $238/sqft
    • Tax assessed value: $918,400
    • Annual tax amount: $34,476
    • Date on market: 3/26/2026
    • Listing agreement: Exclusive Right To Sell
    • Listing terms: Conventional,Cash
    • Inclusions: Washer, Dryer, Refrigerator, Freezer, Stove, Microwave, Dishwashers, Bar - Wine Fridge, Icemaker And Refrigerator.
    • Ownership: Other

    Price history

    DateEventPrice
    7/8/2026Sold$1,525,000+1.7%$238/sqft
    Source: Bright MLS #NJBL2107008 Report a problem
    4/15/2026Pending sale$1,500,000$234/sqft
    Source: Bright MLS #NJBL2107008 Report a problem
    4/9/2026Contingent$1,500,000$234/sqft
    Source: Bright MLS #NJBL2107008 Report a problem
    3/26/2026Listed for sale$1,500,000+52.3%$234/sqft
    Source: Bright MLS #NJBL2107008 Report a problem
    12/9/2019Sold$985,000-1.5%$154/sqft
    Source: Public Record Report a problem
    9/17/2019Pending sale$999,900$156/sqft
    Source: BHHS Fox & Roach Medford #NJBL345128 Report a problem
    8/24/2019Price change$999,900-13%$156/sqft
    Source: BHHS Fox & Roach Medford #NJBL345128 Report a problem
    8/6/2019Price change$1,149,000-4.2%$180/sqft
    Source: BHHS Fox & Roach Medford #NJBL345128 Report a problem
    7/9/2019Price change$1,199,000-3.2%$187/sqft
    Source: BHHS Fox & Roach Medford #NJBL345128 Report a problem
    5/18/2019Listed for sale$1,239,000+395.6%$194/sqft
    Source: BHHS Fox & Roach-Medford #NJBL345128 Report a problem
    11/29/2004Sold$250,000$39/sqft
    Source: Public Record Report a problem

    Public tax history

    YearProperty taxesTax assessment
    2025$32,594 +7%$918,400
    2024$30,473 $918,400
    2023-- $918,400
    2022$29,848 +0.6%$918,400
    2021$29,683 +2%$918,400
    2020$29,104 +1.4%$918,400
    2019$28,700 -3.3%$918,400
    2018$29,674 +0.3%$918,400 -4%
    2017$29,578 +1.5%$956,600
    2016$29,138 +3.1%$956,600
    2015$28,248 +3.4%$956,600
    2014$27,321 +3.6%$956,600
    2013$26,383 +18%$956,600
    2012$22,350 +1.4%$956,600 +91.3%
    2011$22,035 -27.4%$500,000 -29%
    2010$30,350 +0.7%$704,500
    2009$30,132 -0.8%$704,500
    2008$30,364 +3.6%$704,500
    2007$29,314 +6%$704,500 +0.6%
    2006$27,643 $700,000
    Find assessor info on the county website

    Neighborhood: 08055

    Nearby schools

    GreatSchools rating
    Schools provided by the listing agent
    • District: Medford Township Public Schools

    Source: Bright MLS. This data may not be complete. We recommend contacting the local school district to confirm school assignments for this home.

    Get a cash offer in 3 minutes
    Find out how much your home could sell for in as little as 3 minutes with a no-obligation cash offer.
    Estimated market value
    $1,525,200
    Get a cash offer in 3 minutes
    Find out how much your home could sell for in as little as 3 minutes with a no-obligation cash offer.
    Estimated market value
    $1,525,200