Skip main navigation
Sold for $715,000
  • $715,000

    11 Clipper Ct, Ocean Pines, MD 21811

    3beds
    1,900sqft
    Single Family Residence
    Built in 1985
    9,147.6 Square Feet Lot
    $718,300 Zestimate®
    $376/sqft
    $2,638 Estimated rent

    Home value

    $718,300

    $639,000 - $812,000

    $2,638/mo

    Zestimate® history
    Loading
    Loading...

    Owner options

    List your home for rent

    $2,638/mo

    Rent Zestimate®

    Find your next renter with Zillow Rental Manager. Plus, with online applications, you can quickly screen prospective tenants – for free.

    Learn more

    $2,638/mo

    Rent Zestimate®

    Refinance and save

    $5,694/mo

    Est. payment

    Refinancing to a lower rate could help reduce your monthly payments and save thousands over the life of the loan.

    See today's rates

    $5,694/mo

    Est. payment

    Explore your selling options

    Work with a Zillow partner agent

    Leverage their expertise and Zillow's premium Showcase listings to get your home seen by more buyers.

    Get started

    List with your own agent

    Get your home in front of millions of buyers by listing it on Zillow.

    Learn how to do it

    Sell it yourself

    Take full control of how buyers see your home on Zillow by listing For Sale by Owner (FSBO).

    List your home

    What's special

    Wood-burning fireplaceAbundant storageQuartz countertopsBreakfast barDining areaFront covered porchWet bar
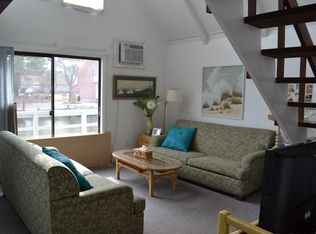
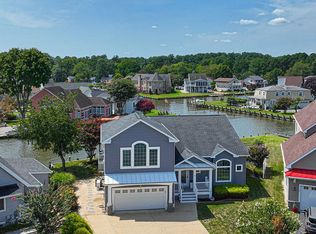
    Location, Location, Location! Welcome to waterfront living at its best in sought-after Ocean Pines. Situated on a protected canal just off the St. Martin River, this home offers direct boating access to the river and to the back bays, in mere seconds. Enjoy great river views from two levels and awesome sunrise views over Ocean City and the water. Boaters will love the private 40-foot dock, which will easily accomodate two boats. This very well maintained, spacious 3BR/2.5BA home with three levels is priced to sell quickly and packed with updates galore—perfect for enjoying the coastal lifestyle right away. The open floor plan is flooded with natural light and designed for great entertaining. The beautiful kitchen features stainless steel appliances, quartz countertops, a breakfast bar and wood ceiling - complemented by a dining area, wet bar, and sunroom. The family room showcases high ceilings with gorgeous wood beams and a wood-burning fireplace for cozy evenings. Outdoor living shines with a front covered porch, a huge wraparound deck overlooking the water, and a large shaded area below with kayak and paddleboard racks. Improvements in 2025 include: new gutters, downspouts, and gutter guards; new hot water heater; new circular asphalt driveway; chimney re-sided with new cap. Improvements in 2021-2023 include: new HVAC; updated kitchen with new SS appliances, new sink, new quartz countertops, and cabinet refacing; new lighting throughout the home; new waterproof, scratch-proof Pergo plank flooring on the main level and stairs; new carpet upstairs; all three bathrooms updated; brand-new wraparound deck; and a new large backyard shed. The ground level of this home offers a versatile den/office/workout room, a half bath, and abundant storage. The main level includes the primary bedroom and full bath, kitchen, dining room, family room, and sunroom. The upper level features two bedrooms and a full bath. Parking is easy with a 3-vehicle carport and a circular driveway accommodating several more vehicles or boats. Additional storage includes a large attached shed and a standalone shed. This property is a two minute walk to a wonderful large riverfront park (the Swim & Racquet Club) - with a pool, tennis courts, walking trails, fishing pavillion, dock with boat slips, and sandy beach! Ocean Pines is the premier community on the eastern shore of Maryland -- with low HOA fees and fantastic amenities such as five pools (one indoor), a Robert Trent Jones Championship golf course and a golf clubhouse with dining, a Racquet Center with pickleball, tennis & platform tennis, two boat ramps, a Yacht Club with dining and a marina, an ocean front Beach Club, and many lovely parks and walking trails. Outside the neighborhood, you’re just minutes from the historic town of Berlin, MD, and a short drive to the beaches of Ocean City and Assateague. This is coastal living done right—don’t miss out, schedule your showing appointment today!

    Zillow last checked:

    Listing updated:

    Listed by:

    Julie Woulfe 443-604-0186,

    ERA Martin Associates, Shamrock Division

    Bought with:

    Bethany Drew, RS0015490

    Hileman Real Estate-Berlin

    Source: Bright MLS,MLS#: MDWO2035400MLS Logo

    Facts & features

    Interior

    Bedrooms & bathrooms
    • Bedrooms: 3
    • Bathrooms: 3
    • Full bathrooms: 2
    • 1/2 bathrooms: 1
    • Main level bathrooms: 1
    • Main level bedrooms: 1
    Other
    • Level: Main
    Heating
    • Heat Pump, Electric
    Cooling
    • Central Air, Electric
    Appliances
    • Included: Trash Compactor, Dishwasher, Disposal, Dryer, Refrigerator, Washer, Microwave, Exhaust Fan, Ice Maker, Oven/Range - Electric, Stainless Steel Appliance(s), Water Heater, Electric Water Heater
    Features
    • Ceiling Fan(s), Crown Molding, Bar, Breakfast Area, Combination Kitchen/Dining, Combination Kitchen/Living, Dining Area, Exposed Beams, Open Floorplan, Eat-in Kitchen, Recessed Lighting, Upgraded Countertops, Cathedral Ceiling(s)
    • Flooring: Laminate, Carpet, Wood
    • Windows: Skylight(s), Insulated Windows, Window Treatments
    • Has basement: No
    • Number of fireplaces: 1
    • Fireplace features: Wood Burning
    Interior area
    • Total structure area: 1,900
    • Total interior livable area: 1,900 sqft
    • Finished area above ground: 1,900

    Property

    Parking
    • Total spaces: 8
    • Parking features: Asphalt, Circular Driveway, Attached Carport, Off Street
    • Carport spaces: 3
    • Has uncovered spaces: Yes
    Accessibility
    • Accessibility features: None
    Features
    • Levels: Two and One Half
    • Stories: 2
    • Patio & porch: Deck, Wrap Around
    • Exterior features: Rain Gutters, Storage, Lighting, Chimney Cap(s), Balcony
    • Pool features: Community
    • Has view: Yes
    • View description: Canal, River
    • Has water view: Yes
    • Water view: Canal,River
    • Waterfront features: Private Dock Site, River, Boat - Powered, Canoe/Kayak, Fishing Allowed, Private Access, Canal
    • Frontage length: Water Frontage Ft: 60
    Lot
    • Size: 9,147 sqft
    • Features: Bulkheaded, Cul-De-Sac, Fishing Available, Landscaped, No Thru Street
    Details
    • Additional structures: Above Grade, Outbuilding
    • Parcel number: 2403089363
    • Zoning: R-2
    • Special conditions: Standard

    Construction

    Type & style
    • Home type: SingleFamily
    • Architectural style: Coastal,Post & Beam
    • Property subtype: Single Family Residence
    Materials
    • Frame, Stick Built, Cedar
    • Foundation: Pilings, Pillar/Post/Pier
    • Roof: Architectural Shingle
    Condition
    • Excellent
    • New construction: No
    • Year built: 1985

    Utilities & green energy

    • Sewer: Public Sewer
    • Water: Public

    Community & neighborhood

    Community
    • Community features: Pool
    Location
    • Region: Ocean Pines
    • Subdivision: Ocean Pines - Newport
    • Municipality: OCEAN PINES

    HOA & financial

    HOA
    • Has HOA: Yes
    • HOA fee: $1,515 annually
    • Amenities included: Baseball Field, Basketball Court, Beach Access, Beach Club, Bike Trail, Boat Ramp, Clubhouse, Common Grounds, Community Center, Dog Park, Golf Course, Golf Course Membership Available, Jogging Path, Party Room, Picnic Area, Indoor Pool, Pool, Pool Mem Avail, Recreation Facilities, Soccer Field, Shuffleboard Court, Tennis Court(s), Tot Lots/Playground
    • Services included: Common Area Maintenance, Management, Pool(s), Recreation Facility, Reserve Funds, Road Maintenance, Snow Removal
    • Association name: OCEAN PINES ASSOCIATION

    Other

    Other facts
    • Listing agreement: Exclusive Right To Sell
    • Listing terms: Conventional,Cash
    • Ownership: Fee Simple

    Price history

    DateEventPrice
    2/27/2026Sold$715,000-1.9%$376/sqft
    Source: Bright MLS #MDWO2035400 Report a problem
    1/27/2026Pending sale$729,000$384/sqft
    Source: Bright MLS #MDWO2035400 Report a problem
    1/14/2026Contingent$729,000$384/sqft
    Source: Bright MLS #MDWO2035400 Report a problem
    1/2/2026Listed for sale$729,000+158.2%$384/sqft
    Source: Bright MLS #MDWO2035400 Report a problem
    4/29/2020Sold$282,300-14.2%$149/sqft
    Source: Public Record Report a problem
    8/2/2015Listing removed$329,000$173/sqft
    Source: Long and Foster - 11701 OC #494159 Report a problem
    6/5/2015Price change$329,000-2.9%$173/sqft
    Source: LONG AND FOSTER - OC #494159 Report a problem
    11/21/2014Listed for sale$339,000+0.4%$178/sqft
    Source: Stanley G Zaremba #494159 Report a problem
    10/5/2014Listing removed$337,500$178/sqft
    Source: Susan B Megargee #491605 Report a problem
    7/9/2014Price change$337,500-3.3%$178/sqft
    Source: Susan B Megargee #491605 Report a problem
    5/25/2014Price change$349,000-2.8%$184/sqft
    Source: Debora E Hileman #486443 Report a problem
    4/26/2014Price change$359,000-2.7%$189/sqft
    Source: Debora E Hileman #486443 Report a problem
    9/23/2013Listed for sale$369,000+39.2%$194/sqft
    Source: Hileman Real Estate #486443 Report a problem
    2/5/2001Sold$265,000$139/sqft
    Source: Public Record Report a problem

    Public tax history

    YearProperty taxesTax assessment
    2025$3,497 -3.6%$395,833 +4.4%
    2024$3,629 +4.2%$379,200 +4.2%
    2023$3,481 +4.4%$363,767 -4.1%
    2022$3,334 +4.6%$379,200 +13.9%
    2021$3,186 +2.2%$332,900 +2.2%
    2020$3,117 +2.2%$325,733 -2.2%
    2019$3,049 +3.4%$332,900 +6.9%
    2018$2,949 +2.7%$311,400 +2.7%
    2017$2,872 +28%$303,300 +2.7%
    2016$2,244 $295,200 +2.8%
    2015$2,244 $287,100
    2014$2,244 $287,100
    2013-- $287,100 -18.5%
    2012-- $352,200
    2011-- $352,200
    2010-- $352,200 -29.8%
    2009-- $501,670 +9.4%
    2008-- $458,556 +10.4%
    2007-- $415,443 +11.6%
    2006-- $372,330 +17.9%
    2005-- $315,782 +21.8%
    2004-- $259,236 +27.9%
    2003-- $202,690 +6.2%
    2002-- $190,882 +6.6%
    2001-- $179,076

    Find assessor info on the county website

    Neighborhood: 21811

    Nearby schools

    GreatSchools rating
    Schools provided by the listing agent
    • Elementary: Showell
    • Middle: Stephen Decatur
    • High: Stephen Decatur
    • District: Worcester County Public Schools

    Source: Bright MLS. This data may not be complete. We recommend contacting the local school district to confirm school assignments for this home.

    Get a cash offer in 3 minutes
    Find out how much your home could sell for in as little as 3 minutes with a no-obligation cash offer.
    Estimated market value
    $718,300
    Get a cash offer in 3 minutes
    Find out how much your home could sell for in as little as 3 minutes with a no-obligation cash offer.
    Estimated market value
    $718,300