Make your move now and you'll be celebrating the holidays in the home of your dreams. This lovingly and carefully cared for center hall traditional/transitional home is truly in move in condition and waiting for you to make your memories. This convenient enclave of similar, well cared for homes, is close to upscale shopping, eateries and all major highways. From the moment you pull up to the curb you'll know that you are about to enter a truly special property. Lush lawn and landscaping is kept in top condition with an inground sprinkler system. The traditional vinyl facade is balanced with shutter adorned windows and don't you just love that yellow pop of color on the front door? There's a two car front entry garage and a double cement driveway for lots of parking and protection from the elements. Your spacious rear yard has a vinyl fence for privacy enclosing a very large cement patio with stone wall perimeter. Enjoy playing with the pets and family in the large grassy area which also offers you more space to create the outdoor living area of your dreams. Step inside to hardwood flooring, freshly painted neutral walls, upgraded wood trims, lots of natural light and a warm interior. There are formal rooms for entertaining and the upgraded and newer Kitchen in this home is amazing! Love those off white cabinets and fresh granite countertops accented by a tiled backsplash and full stainless steel appliance package! And, isn't that huge island dreamy? So much space to work, serve and gather as you prepare meals and entertain. The breakfast nook is such a delightful space to enjoy your coffee or dine casually throughout the day. The Family Room is warmed by a raised brick hearth gas fireplace surrounded by a mantel and ship lap wall. The Powder Room and Laundry Room finish off the main. Upstairs you'll be excited to find a very large Owner's suite with a lavish newer on trend full bath with gray vanity, white countertops, marble tiled flooring and a privacy toilet and second sink area plus step in tiled shower. There's a very large walk in closet with built in shelving for your storage needs. The remaining bedrooms share another newer on trend full bath with a tub/shower. All the bedrooms have ample closet space. Entertaining demands are met with a full finished basement complete with a corner seated bar, area for conversation and television watching, game area and workout space. It's really is a perfect space to get away from it all, watch the game or party the night away. You'll find UPDATED HVAC, siding, windows & flooring t/o. Highly rated Evesham Schools are an additional bonus! An all around beautiful property, waiting to be yours in time for the holidays! SELLERS ARE SEEKING MIDDLE TO JANUARY CLOSING DATE.
Sold for $740,000
$740,000
11 Coatsbridge Dr, Marlton, NJ 08053
4beds
2,589sqft
Single Family Residence
Built in 1988
9,997 Square Feet Lot
$779,100 Zestimate®
$286/sqft
$3,849 Estimated rent
Home value
$779,100
$701,000 - $865,000
$3,849/mo
Zestimate® history
Owner options
List your home for rent
$3,849/mo
Rent Zestimate®
Find your next renter with Zillow Rental Manager. Plus, with online applications, you can quickly screen prospective tenants – for free.
$3,849/mo
Rent Zestimate®
Refinance and save
$5,225/mo
Est. payment
Refinancing to a lower rate could help reduce your monthly payments and save thousands over the life of the loan.
$5,225/mo
Est. payment
Explore your selling options
Work with a Zillow partner agent
Leverage their expertise and Zillow's premium Showcase listings to get your home seen by more buyers.
Get startedList with your own agent
Get your home in front of millions of buyers by listing it on Zillow.
Learn how to do itSell it yourself
Take full control of how buyers see your home on Zillow by listing For Sale by Owner (FSBO).
List your homeWhat's special
Full finished basementLots of natural lightVinyl fence for privacyLarge walk in closetDouble cement drivewayStainless steel appliance packageStone wall perimeter
Zillow last checked:
Listing updated:
Listed by:
Jeffrey Amsden 609-634-8853,
EXP Realty, LLC
Bought with:
Jerry Mac McIlhenny, 232038
Keller Williams Realty - Cherry Hill
Source: Bright MLS,MLS#: NJBL2074784
Facts & features
Interior
Bedrooms & bathrooms
- Bedrooms: 4
- Bathrooms: 3
- Full bathrooms: 2
- 1/2 bathrooms: 1
- Main level bathrooms: 1
Rooms
- Room types: Living Room, Dining Room, Primary Bedroom, Bedroom 2, Bedroom 3, Bedroom 4, Kitchen, Game Room, Family Room, Laundry, Primary Bathroom
Basement
- Area: 0
Heating
- Forced Air, Programmable Thermostat, Natural Gas
Cooling
- Central Air, Programmable Thermostat, Electric
Appliances
- Included: Built-In Range, Oven/Range - Gas, Dishwasher, Disposal, Dryer, Refrigerator, Stainless Steel Appliance(s), Washer, Gas Water Heater
- Laundry: Main Level, Laundry Room
Features
- Attic, Bar, Bathroom - Tub Shower, Bathroom - Walk-In Shower, Breakfast Area, Ceiling Fan(s), Chair Railings, Crown Molding, Family Room Off Kitchen, Floor Plan - Traditional, Formal/Separate Dining Room, Kitchen - Gourmet, Kitchen Island, Recessed Lighting, Upgraded Countertops, Wainscotting, Walk-In Closet(s), Other, High Ceilings, Dry Wall
- Flooring: Ceramic Tile, Carpet, Hardwood, Wood
- Doors: Six Panel, Insulated
- Windows: Double Hung, Energy Efficient, Screens, Window Treatments
- Basement: Full,Finished
- Number of fireplaces: 1
- Fireplace features: Gas/Propane, Mantel(s)
Interior area
- Total structure area: 2,589
- Total interior livable area: 2,589 sqft
- Finished area above ground: 2,589
- Finished area below ground: 0
Property
Parking
- Total spaces: 4
- Parking features: Garage Door Opener, Garage Faces Front, Concrete, Attached, Driveway
- Attached garage spaces: 2
- Uncovered spaces: 2
Accessibility
- Accessibility features: 2+ Access Exits
Features
- Levels: Two
- Stories: 2
- Patio & porch: Patio
- Exterior features: Lighting, Sidewalks, Street Lights
- Pool features: None
- Fencing: Partial,Back Yard,Privacy,Vinyl
- Has view: Yes
- View description: Garden
Lot
- Size: 9,997 Square Feet
- Dimensions: 80.00 x 125.00
- Features: Front Yard, Landscaped, Level, Private, Rear Yard
Details
- Additional structures: Above Grade, Below Grade
- Parcel number: 1300033 0800012
- Zoning: MD
- Special conditions: Standard
Construction
Type & style
- Home type: SingleFamily
- Architectural style: Traditional,Transitional
- Property subtype: Single Family Residence
Materials
- Vinyl Siding
- Foundation: Concrete Perimeter
Condition
- New construction: No
- Year built: 1988
Details
- Builder model: Haddon
Utilities & green energy
- Sewer: Public Sewer
- Water: Public
- Utilities for property: Broadband, Cable, DSL, Fiber Optic
Community & HOA
Community
- Security: Carbon Monoxide Detector(s), Smoke Detector(s)
- Subdivision: Glen Eayre
HOA
- Has HOA: No
Location
- Region: Marlton
- Municipality: EVESHAM TWP
Financial & listing details
- Price per square foot: $286/sqft
- Tax assessed value: $398,000
- Annual tax amount: $12,787
- Date on market: 10/16/2024
- Listing agreement: Exclusive Right To Sell
- Inclusions: Range, Micro, Dishwasher, Disposal, Refrigerator, Washer, Dryer, Inground Sprinkler
- Exclusions: Kitchen Wine Fridge, Garage Refrig, Basement Keg-orator, Dining Room Chandelier
- Ownership: Fee Simple
Price history
| Date | Event | Price |
|---|---|---|
| 1/15/2025 | Sold | $740,000+5.7%$286/sqft |
Source:  Bright MLS #NJBL2074784 Report a problem Bright MLS #NJBL2074784 Report a problem | ||
| 10/29/2024 | Pending sale | $699,900$270/sqft |
Source: Bright MLS #NJBL2074784 Report a problem | ||
| 10/22/2024 | Contingent | $699,900$270/sqft |
Source: Bright MLS #NJBL2074784 Report a problem | ||
| 10/16/2024 | Listed for sale | $699,900$270/sqft |
Source: Bright MLS #NJBL2074784 Report a problem | ||
Public tax history
| Year | Property taxes | Tax assessment |
|---|---|---|
| 2025 | $13,592 +6.3% | $398,000 |
| 2024 | $12,788 | $398,000 |
| 2023 | -- | $398,000 |
| 2022 | $12,215 +2.4% | $398,000 |
| 2021 | $11,928 +2.1% | $398,000 |
| 2020 | $11,677 +1.4% | $398,000 |
| 2019 | $11,514 +1.2% | $398,000 |
| 2018 | $11,379 +2.5% | $398,000 |
| 2017 | $11,100 +1.8% | $398,000 |
| 2016 | $10,905 +2.9% | $398,000 |
| 2015 | $10,595 +1.4% | $398,000 |
| 2014 | $10,448 -0.5% | $398,000 |
| 2013 | $10,502 | $398,000 +96.3% |
| 2003 | -- | $202,800 |
Find assessor info on the county website
Neighborhood: Marlton
Nearby homes
- $514,0004 bd3 ba2.7k sqft9 Coatsbridge Dr, Marlton, NJ 08053Sold
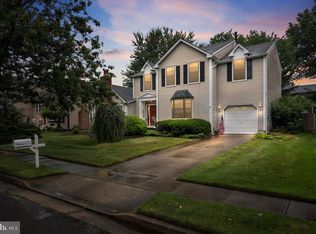
- $650,9003 bd3 ba2.5k sqft28 Abbotsford Dr, Marlton, NJ 08053Off Market
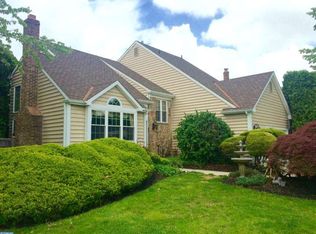
- $728,900-- bd-- ba2.5k sqft24 Abbotsford Dr, Marlton, NJ 08053Off Market
- $633,8003 bd3 ba2k sqft22 Abbotsford Dr, Marlton, NJ 08053Off Market

- $667,700-- bd-- ba2.5k sqft26 Abbotsford Dr, Marlton, NJ 08053Off Market
- $801,000-- bd-- ba3.2k sqft7 Coatsbridge Dr, Marlton, NJ 08053Off Market
- $763,5005 bd4 ba2.8k sqft14 Coatsbridge Dr, Marlton, NJ 08053Off Market
- $682,5004 bd2 ba2.7k sqft12 Coatsbridge Dr, Marlton, NJ 08053Off Market
Nearby schools
GreatSchools rating
- 5/10Marlton Elementary SchoolGrades: K-5Distance: 1 mi
- 6/10Marlton Middle SchoolGrades: 6-8Distance: 0.8 mi
- 6/10Cherokee High SchoolGrades: 9-12Distance: 0.9 mi
Schools provided by the listing agent
- Elementary: Jaggard
- Middle: Marlton Middle M.s.
- High: Cherokee H.s.
- District: Evesham Township
Source: Bright MLS. This data may not be complete. We recommend contacting the local school district to confirm school assignments for this home.
Get a cash offer in 3 minutes
Find out how much your home could sell for in as little as 3 minutes with a no-obligation cash offer.
Estimated market value
$779,100
Get a cash offer in 3 minutes
Find out how much your home could sell for in as little as 3 minutes with a no-obligation cash offer.
Estimated market value
$779,100
- New Jersey
- Burlington County
- Evesham Township
- 08053
- Marlton
- 11 Coatsbridge Dr
Nearby cities
Nearby neighborhoods
Nearby zip codes
Other Evesham Township Topics
- Apartments for Rent in 08053
- Houses for Sale in 08053
- Houses for Rent in 08053
- 08053 Real Estate
- Evesham Township Condos
- Houses for Sale in Evesham Township
- Newest Listings in Evesham Township
- Evesham Township Home Values
- Evesham Township Real Estate Agents
- Evesham Township Refinance
- Evesham Township Mortgage Rates
