Skip main navigation
Sold for $1,900,000
  • $1,900,000

    11 Cobalt Ln, Bluffton, SC 29910

    3beds
    2,058sqft
    Single Family Residence
    Built in 2015
    9,147.6 Square Feet Lot
    $1,900,300 Zestimate®
    $923/sqft
    $2,950 Estimated rent

    Home value

    $1,900,300

    $1.77M - $2.03M

    $2,950/mo

    Zestimate® history
    Loading
    Loading...

    Owner options

    List your home for rent

    $2,950/mo

    Rent Zestimate®

    Find your next renter with Zillow Rental Manager. Plus, with online applications, you can quickly screen prospective tenants – for free.

    Learn more

    $2,950/mo

    Rent Zestimate®

    Refinance and save

    $8,761/mo

    Est. payment

    Refinancing to a lower rate could help reduce your monthly payments and save thousands over the life of the loan.

    See today's rates

    $8,761/mo

    Est. payment

    Explore your selling options

    Work with a Zillow partner agent

    Leverage their expertise and Zillow's premium Showcase listings to get your home seen by more buyers.

    Get started

    List with your own agent

    Get your home in front of millions of buyers by listing it on Zillow.

    Learn how to do it

    Sell it yourself

    Take full control of how buyers see your home on Zillow by listing For Sale by Owner (FSBO).

    List your home

    What's special

    Farmhouse sinkLarge garden tubPrivate oasisWide firepitCustom plantation shuttersCustom-designed built-insWide screened porch
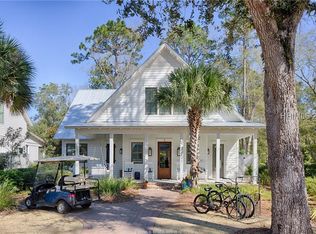
    Enjoying unparalleled access to the courts at Wilson Village, 11 Cobalt Lane is a three-bedroom, two bath 2,059 -square-foot tennis cottage enjoying lush, wooded privacy even as it exults in its location amid the villages upscale amenities. Walk out from the screened rear porch, and you're indulging in preserved forest scenery from the fenced comfort of a private oasis. Brought to brilliant life by Resort Custom Homes, the Markalunas architects design of the home revels in coastal cottage design. Helping to define this aesthetic are classic Southern elements like the custom plantation shutters found throughout, the reclaimed hardwood flooring in the main living space, or the board and batten found in the entry, transitioning into the stunning accent walls surrounding the great rooms brick fireplace. These elements lend a sense of sophisticated comfort to the main living spaces, being offered fully furnished for turnkey convenience. From the expanse of the open kitchen, which is elevated through upscale appliances and finishes like the farmhouse sink and panel refrigerator, you can take in the custom-designed built-ins of the living room, the serene forest views of the rear through French doors, and the bright airiness of the entire spaces openness. Beyond those French doors, a wide screened porch creates four-season comfort and soothing wooded scenery. At the edge of the woods and a quiet nature trail, the fenced-in expanse of the back yard, created by landscape architects Witmer Jones Keefer centers on a wide firepit ideal for late nights spent with friends and family. The homes second story offers a pair of guest rooms informed by vaulted ceilings and a sublime sense of spaciousness, joined by a jack-and-jill bath with expansive walk-in shower. A nearby attic space has been fully finished, offering a wealth of possibilities for a bonus space. Finally, the primary suite offers the final word on the homes balance of elegance and comfort, surrounding hardwood floors with plantation shuttered windows that fashion an atmosphere of tranquil spaciousness. Stretching away from the main suite, the private bath indulges with a wide dual-basin vanity, large garden tub, walk-in shower and sprawling closet rife with built-ins.

    Zillow last checked:

    Listing updated:

    Listed by:

    Martin Roache 854-202-4434,

    Palmetto Bluff Real Estate Co

    Bought with:

    David Johnson

    Palmetto Bluff Real Estate Co

    Source: REsides, Inc.,MLS#: 501629MLS Logo

    Facts & features

    Interior

    Bedrooms & bathrooms
    • Bedrooms: 3
    • Bathrooms: 3
    • Full bathrooms: 2
    • 1/2 bathrooms: 1
    Primary bedroom
    • Level: First
    Heating
    • Central
    Cooling
    • Central Air
    Appliances
    • Included: Dryer, Dishwasher, Gas Range, Microwave, Oven, Refrigerator, Washer
    Features
    • Attic, Built-in Features, Ceiling Fan(s), Fireplace, Main Level Primary, Multiple Closets, Smooth Ceilings, Separate Shower, Entrance Foyer
    • Flooring: Tile, Wood
    • Windows: Insulated Windows
    • Fireplace features: Outside
    • Furnished: Yes
    Interior area
    • Total interior livable area: 2,058 sqft

    Property

    Parking
    • Parking features: Unassigned
    Features
    • Stories: 2
    • Patio & porch: Front Porch, Patio, Porch, Screened
    • Exterior features: Enclosed Porch, Fence, Sprinkler/Irrigation
    • Pool features: Community
    • Has view: Yes
    • View description: Landscaped, Tennis Court
    • Water view: Landscaped,Tennis Court
    Lot
    • Size: 9,147 sqft
    • Features: < 1/4 Acre
    Details
    • Parcel number: R61404500005380000
    • Special conditions: None

    Construction

    Type & style
    • Home type: SingleFamily
    • Architectural style: Two Story
    • Property subtype: Single Family Residence
    Materials
    • Composite Siding
    • Roof: Metal
    Condition
    • Year built: 2015
    Details
    • Builder model: Other

    Utilities & green energy

    • Water: Public

    Community & neighborhood

    Security
    • Security features: Smoke Detector(s)
    Location
    • Region: Bluffton
    • Subdivision: Palmetto Bluff

    Other

    Other facts
    • Listing terms: Cash,Conventional

    Price history

    DateEventPrice
    6/25/2026Sold$1,900,000-4.8%$923/sqft
    Source: REsides, Inc. #501629 Report a problem
    5/8/2026Pending sale$1,995,000$969/sqft
    Source: REsides, Inc. #501629 Report a problem
    4/30/2026Price change$1,995,000-4.8%$969/sqft
    Source: REsides, Inc. #501629 Report a problem
    4/9/2026Price change$2,095,000-2.5%$1,018/sqft
    Source: REsides, Inc. #501629 Report a problem
    11/26/2025Price change$2,149,000-4.5%$1,044/sqft
    Source: REsides, Inc. #501629 Report a problem
    9/24/2025Listed for sale$2,250,000+4.7%$1,093/sqft
    Source: REsides, Inc. #501629 Report a problem
    9/4/2024Sold$2,150,000-4.4%$1,045/sqft
    Source: REsides, Inc. #443889 Report a problem
    7/25/2024Pending sale$2,250,000$1,093/sqft
    Source: REsides, Inc. #443889 Report a problem
    5/17/2024Listed for sale$2,250,000+126.1%$1,093/sqft
    Source: REsides, Inc. #443889 Report a problem
    2/4/2019Sold$995,000+503%$483/sqft
    Source: Public Record Report a problem
    7/15/2014Sold$165,000$80/sqft
    Source: Public Record Report a problem

    Public tax history

    YearProperty taxesTax assessment
    2024$7,364 -61.9%$45,770 -33.3%
    2023$19,339 +9.9%$68,660 +15%
    2022$17,592 +1.9%$59,700
    2021$17,268 $59,700
    2020-- $59,700 +20.5%
    2019$13,755 +4.6%$49,540
    2018$13,154 $49,540 +15%
    2017-- $43,070 +412.7%
    2016-- $8,400
    2015-- --

    Find assessor info on the county website

    Neighborhood: 29910

    Nearby schools

    GreatSchools rating
    Get a cash offer in 3 minutes
    Find out how much your home could sell for in as little as 3 minutes with a no-obligation cash offer.
    Estimated market value
    $1,900,300
    Get a cash offer in 3 minutes
    Find out how much your home could sell for in as little as 3 minutes with a no-obligation cash offer.
    Estimated market value
    $1,900,300