Skip main navigation
Sold for $452,000
  • $452,000

    11 Cobblestone Cir, Hatboro, PA 19040

    3beds
    1,733sqft
    Townhouse
    Built in 2006
    1,733 Square Feet Lot
    $468,100 Zestimate®
    $261/sqft
    $3,112 Estimated rent

    Home value

    $468,100

    $435,000 - $506,000

    $3,112/mo

    Zestimate® history
    Loading
    Loading...

    Owner options

    List your home for rent

    $3,112/mo

    Rent Zestimate®

    Find your next renter with Zillow Rental Manager. Plus, with online applications, you can quickly screen prospective tenants – for free.

    Learn more

    $3,112/mo

    Rent Zestimate®

    Refinance and save

    $3,234/mo

    Est. payment

    Refinancing to a lower rate could help reduce your monthly payments and save thousands over the life of the loan.

    See today's rates

    $3,234/mo

    Est. payment

    Explore your selling options

    Work with a Zillow partner agent

    Leverage their expertise and Zillow's premium Showcase listings to get your home seen by more buyers.

    Get started

    List with your own agent

    Get your home in front of millions of buyers by listing it on Zillow.

    Learn how to do it

    Sell it yourself

    Take full control of how buyers see your home on Zillow by listing For Sale by Owner (FSBO).

    List your home

    What's special

    Gas fireplaceMaster suiteNew carpetCustom window treatmentsFinished living spaceNeutral paintCovered front porch
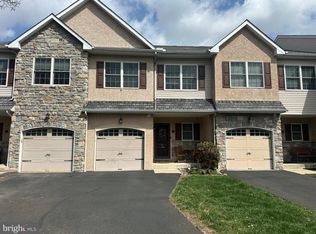
    Welcome home to this meticulously maintained 3BR 2.5 Bath END unit townhome located on a cul-de-sac in Cobblestone Court. As soon as you walk up to the covered front porch you will fall in love. As you step in, you are greeted by the spacious entryway featuring 9-foot ceilings and beautiful new hardwood flooring that runs throughout most of the first floor and into the upstairs hallway. The home offers a bright and spacious Family Room with a bay window and gas fireplace, a gourmet Kitchen with 42” cabinetry, ceramic tile flooring, an upgraded Bosch dishwasher and a dining area with sliders that lead out to the patio. Head upstairs after a long day to the Master Suite with vaulted ceiling, a bay window to bring in extra light, ample closets, recessed lights, ceiling fan and Master Bath. There are 2 additional Bedrooms, another full Bath with tub and the Laundry on the upper level. The Basement offers additional finished living space with new carpet and beautiful accent stone wall, the ideal place for a playroom, office or man cave as well as plenty of room for additional storage. This home has been upgraded throughout including custom window treatments, recessed lighting, ceiling fans, neutral paint, new hot water heater, new AC unit and so much more! Location, location, location! Located in the Hatboro-Horsham SD and walking distance to shops and restaurants in downtown Hatboro, close proximity to Hatboro Regional Rail train station, Willow Grove Mall and the Turnpike exit. This is one you don’t want to miss! Home Sweet Home!

    Zillow last checked:

    Listing updated:

    Listed by:

    Lori Salmon 484-431-3528,

    BHHS Fox & Roach-Blue Bell

    Bought with:

    Darcy Scollin, RS291005

    OCF Realty LLC - Philadelphia

    Source: Bright MLS,MLS#: PAMC2138332MLS Logo

    Facts & features

    Interior

    Bedrooms & bathrooms
    • Bedrooms: 3
    • Bathrooms: 3
    • Full bathrooms: 3
    • Main level bathrooms: 1
    Basement
    • Area: 0
    Heating
    • Forced Air, Natural Gas
    Cooling
    • Central Air, Electric
    Appliances
    • Included: Gas Water Heater
    • Laundry: Upper Level
    Features
    • Ceiling Fan(s), Combination Dining/Living, Family Room Off Kitchen, Open Floorplan, Kitchen - Gourmet, Recessed Lighting
    • Flooring: Carpet, Wood
    • Basement: Full,Finished,Concrete
    • Number of fireplaces: 1
    • Fireplace features: Gas/Propane
    Interior area
    • Total structure area: 1,733
    • Total interior livable area: 1,733 sqft
    • Finished area above ground: 1,733
    • Finished area below ground: 0

    Property

    Parking
    • Total spaces: 3
    • Parking features: Garage Faces Front, Inside Entrance, Garage Door Opener, Asphalt, Attached, Driveway
    • Attached garage spaces: 1
    • Uncovered spaces: 2
    Accessibility
    • Accessibility features: None
    Features
    • Levels: Two
    • Stories: 2
    • Pool features: None
    Lot
    • Size: 1,733 sqft
    • Dimensions: 21.00 x 0.00
    Details
    • Additional structures: Above Grade, Below Grade
    • Parcel number: 080006400164
    • Zoning: RESIDENTIAL
    • Special conditions: Standard

    Construction

    Type & style
    • Home type: Townhouse
    • Architectural style: Straight Thru
    • Property subtype: Townhouse
    Materials
    • Vinyl Siding
    • Foundation: Concrete Perimeter
    • Roof: Architectural Shingle
    Condition
    • New construction: No
    • Year built: 2006

    Utilities & green energy

    • Sewer: Public Sewer
    • Water: Public

    Community & neighborhood

    Location
    • Region: Hatboro
    • Subdivision: Cobblestone
    • Municipality: HATBORO BORO

    HOA & financial

    HOA
    • Has HOA: Yes
    • HOA fee: $307 monthly
    • Services included: Common Area Maintenance, Maintenance Grounds, Trash, Maintenance Structure, Snow Removal

    Other

    Other facts
    • Listing agreement: Exclusive Right To Sell
    • Ownership: Fee Simple

    Price history

    DateEventPrice
    6/23/2025Sold$452,000+0.4%$261/sqft
    Source: Bright MLS #PAMC2138332 Report a problem
    5/23/2025Pending sale$450,000$260/sqft
    Source: Bright MLS #PAMC2138332 Report a problem
    5/7/2025Contingent$450,000$260/sqft
    Source: Bright MLS #PAMC2138332 Report a problem
    5/1/2025Listed for sale$450,000+41.7%$260/sqft
    Source: Bright MLS #PAMC2138332 Report a problem
    4/30/2020Sold$317,500-3.8%$183/sqft
    Source: Public Record Report a problem
    2/19/2020Price change$330,000-2.9%$190/sqft
    Source: Trinity Realty Services #PAMC636634 Report a problem
    1/27/2020Listed for sale$339,900+47.8%$196/sqft
    Source: Trinity Realty Services #PAMC636634 Report a problem
    10/13/2009Sold$230,000-32.4%$133/sqft
    Source: Public Record Report a problem
    10/5/2008Listing removed$339,999$196/sqft
    Source: Keller Williams Realty #5340460 Report a problem
    6/1/2008Listed for sale$339,999+8.7%$196/sqft
    Source: Keller Williams Realty #5340460 Report a problem
    9/7/2006Sold$312,900$181/sqft
    Source: Public Record Report a problem

    Public tax history

    YearProperty taxesTax assessment
    2025$7,627 +5.1%$151,500
    2024$7,257 $151,500
    2023$7,257 +6.7%$151,500
    2022$6,803 +2.4%$151,500
    2021$6,641 +1.7%$151,500
    2020$6,530 +2.9%$151,500
    2019$6,347 +5.1%$151,500
    2018$6,040 +2.7%$151,500
    2017$5,882 +1.7%$151,500
    2016$5,785 +2.1%$151,500
    2015$5,665 +1.5%$151,500
    2014$5,583 +1.1%$151,500
    2013$5,522 +2.7%$151,500
    2012$5,379 +2.3%$151,500
    2011$5,257 -5.7%$151,500 -7.2%
    2010$5,573 +1.6%$163,280
    2009$5,483 +2.2%$163,280
    2008$5,364 +1.7%--
    2007$5,276 --

    Find assessor info on the county website

    Neighborhood: 19040

    Nearby schools

    GreatSchools rating
    Schools provided by the listing agent
    • District: Hatboro-horsham

    Source: Bright MLS. This data may not be complete. We recommend contacting the local school district to confirm school assignments for this home.

    Get a cash offer in 3 minutes
    Find out how much your home could sell for in as little as 3 minutes with a no-obligation cash offer.
    Estimated market value
    $468,100
    Get a cash offer in 3 minutes
    Find out how much your home could sell for in as little as 3 minutes with a no-obligation cash offer.
    Estimated market value
    $468,100