Skip main navigation
Sold for $1,200,000
  • $1,200,000

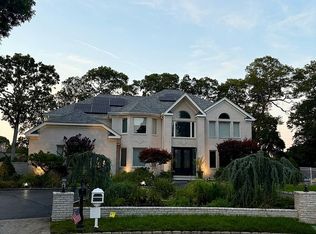
    11 Cobblestone Lane, Lake Grove, NY 11755

    4beds
    4,600sqft
    Single Family Residence, Residential
    Built in 1998
    0.52 Acres Lot
    $1,283,200 Zestimate®
    $261/sqft
    $6,335 Estimated rent

    Home value

    $1,283,200

    $1.14M - $1.44M

    $6,335/mo

    Zestimate® history
    Loading
    Loading...

    Owner options

    List your home for rent

    $6,335/mo

    Rent Zestimate®

    Find your next renter with Zillow Rental Manager. Plus, with online applications, you can quickly screen prospective tenants – for free.

    Learn more

    $6,335/mo

    Rent Zestimate®

    Refinance and save

    $8,227/mo

    Est. payment

    Refinancing to a lower rate could help reduce your monthly payments and save thousands over the life of the loan.

    See today's rates

    $8,227/mo

    Est. payment

    Explore your selling options

    Work with a Zillow partner agent

    Leverage their expertise and Zillow's premium Showcase listings to get your home seen by more buyers.

    Get started

    List with your own agent

    Get your home in front of millions of buyers by listing it on Zillow.

    Learn how to do it

    Sell it yourself

    Take full control of how buyers see your home on Zillow by listing For Sale by Owner (FSBO).

    List your home

    What's special

    Discover this Massive Post-Modern Colonial home nestled on a generous 1/2 acre in the White Birch Estates of Lake Grove, situated in a cul-de-sac. With approximately 4,600 sq ft of living space, not including the expansive 2,500 sq ft finished basement. Boasting 4 bedrooms with the possibility of 6 bedrooms or 2 home offices, this property features 4.5 baths. The heart of the home is this extensive kitchen equipped with a center island and maple cabinetry. The home is illuminated by over 100 recessed lights. Enjoy modern conveniences with updated electrical system, porcelain tiles, a cozy gas fireplace, central air conditioning, central vacuum, & custom wood blinds throughout. The primary ensuite is conveniently located on the main level & features French doors that open to the rear yard. Step outside to your private oasis, where you'll find a heated saltwater in-ground pool (23x46) complete with a soothing waterfall and a new liner installed just 2 years ago. Entertain in style at your own tiki bar, surrounded by landscape lighting and IG-Sprinklers, BBQ Area that enhance the outdoor ambiance. Additional highlights include paver walkways, outdoor porcelain tiles, a circular driveway, 2 Car Garage with an EV charger, and mostly Anderson windows. The property is located within the Sachem School District. This home is a perfect blend of luxury and comfort, waiting for you to make it your own!, Additional information: Appearance:Mint,Separate Hotwater Heater:Yes

    Zillow last checked:

    Listing updated:

    Listed by:

    Margaret Tsoukaris 631-332-7897,

    Realty Connect USA LI 631-881-5160

    Bought with:

    Shoaib A. Siddiqui, 10401372904

    Realty Assist USA LLC

    Source: OneKey® MLS as distributed by MLS GRID,MLS#: L3589396MLS Logo

    Facts & features

    Interior

    Bedrooms & bathrooms
    • Bedrooms: 4
    • Bathrooms: 5
    • Full bathrooms: 4
    • 1/2 bathrooms: 1
    Bedroom 1
    • Description: Primary Suite w/ Bathroom
    • Level: First
    Bedroom 2
    • Description: 3 Large Bedrooms
    • Level: Second
    Bathroom 1
    • Description: Full Bathroom
    • Level: First
    Bathroom 2
    • Description: Full Bathroom
    • Level: Second
    Other
    • Description: Full Finished Basement 2500 Square Feet
    • Level: Basement
    Other
    • Description: Central Hall
    • Level: First
    Other
    • Description: Possible office or Bedroom
    • Level: First
    Other
    • Description: Large Loft
    • Level: Second
    Other
    • Description: Attic
    Dining room
    • Description: Dining Room
    • Level: First
    Kitchen
    • Description: Eat-in-Kitchen
    • Level: First
    Living room
    • Description: Living Room
    • Level: First
    Heating
    • Forced Air
    Cooling
    • Central Air
    Appliances
    • Included: Gas Water Heater, Convection Oven, Cooktop, Dishwasher, Disposal, Dryer, Refrigerator, Washer
    Features
    • Ceiling Fan(s), Central Vacuum, Chandelier, Cathedral Ceiling(s), Eat-in Kitchen, Entrance Foyer, Granite Counters, Formal Dining, Primary Bathroom
    • Flooring: Hardwood
    • Windows: Blinds, Drapes, Screens, Skylight(s)
    • Basement: Finished,Full
    • Attic: Full,Unfinished
    • Number of fireplaces: 1
    Interior area
    • Total structure area: 4,600
    • Total interior livable area: 4,600 sqft

    Property

    Parking
    • Parking features: Garage Door Opener, Private, Attached, Driveway
    • Has uncovered spaces: Yes
    Features
    • Levels: Three Or More
    • Patio & porch: Patio
    • Exterior features: Mailbox
    • Has private pool: Yes
    • Pool features: In Ground
    • Fencing: Back Yard,Fenced
    Lot
    • Size: 0.52 Acres
    • Dimensions: .52
    • Features: Sprinklers In Front, Sprinklers In Rear, Level
    Details
    • Parcel number: 0208016000500005000

    Construction

    Type & style
    • Home type: SingleFamily
    • Architectural style: Contemporary
    • Property subtype: Single Family Residence, Residential
    Materials
    • Brick, Vinyl Siding
    Condition
    • Year built: 1998

    Utilities & green energy

    • Sewer: Cesspool
    • Water: Public
    • Utilities for property: Cable Available

    Community & HOA

    Community
    • Subdivision: White Birch Estates
    HOA
    • Has HOA: No
    Location
    • Region: Lake Grove

    Financial & listing details

    • Price per square foot: $261/sqft
    • Tax assessed value: $1,254,166
    • Annual tax amount: $21,426
    • Date on market: 11/8/2024
    • Cumulative days on market: 133 days
    • Listing agreement: Exclusive Right To Sell
    • Exclusions: Second Refrigerator

    Price history

    DateEventPrice
    3/21/2025Sold$1,200,000-7.7%$261/sqft
    Source: OneKey® MLS as distributed by MLS GRID #L3589396 Report a problem
    11/27/2024Pending sale$1,300,000$283/sqft
    Source: OneKey® MLS as distributed by MLS GRID #3589396 Report a problem
    11/8/2024Listed for sale$1,300,000+165.3%$283/sqft
    Source: OneKey® MLS as distributed by MLS GRID #3589396 Report a problem
    10/31/2017Sold$490,000-1.8%$107/sqft
    Source: Public Record Report a problem
    7/6/2017Listed for sale$499,000$108/sqft
    Source: Douglas Elliman #2928860 Report a problem
    7/6/2017Pending sale$499,000$108/sqft
    Source: Douglas Elliman #2928860 Report a problem
    7/6/2017Pending sale$499,000$108/sqft
    Source: Douglas Elliman #2928860 Report a problem
    7/5/2017Listed for sale$499,000$108/sqft
    Source: Douglas Elliman #2928860 Report a problem
    7/5/2017Pending sale$499,000$108/sqft
    Source: Douglas Elliman #2928860 Report a problem
    7/4/2017Listed for sale$499,000$108/sqft
    Source: Douglas Elliman #2928860 Report a problem
    7/4/2017Pending sale$499,000$108/sqft
    Source: Douglas Elliman #2928860 Report a problem
    7/3/2017Listed for sale$499,000$108/sqft
    Source: Douglas Elliman #2928860 Report a problem
    7/3/2017Pending sale$499,000$108/sqft
    Source: Douglas Elliman #2928860 Report a problem
    7/3/2017Pending sale$499,000$108/sqft
    Source: Douglas Elliman #2928860 Report a problem
    7/1/2017Listed for sale$499,000$108/sqft
    Source: Douglas Elliman #2928860 Report a problem
    7/1/2017Pending sale$499,000$108/sqft
    Source: Douglas Elliman #2928860 Report a problem
    6/30/2017Listed for sale$499,000$108/sqft
    Source: Douglas Elliman #2928860 Report a problem
    6/30/2017Pending sale$499,000$108/sqft
    Source: Douglas Elliman #2928860 Report a problem
    6/29/2017Listed for sale$499,000$108/sqft
    Source: Douglas Elliman #2928860 Report a problem
    6/29/2017Pending sale$499,000$108/sqft
    Source: Douglas Elliman #2928860 Report a problem
    6/28/2017Listed for sale$499,000$108/sqft
    Source: Douglas Elliman #2928860 Report a problem
    6/26/2017Pending sale$499,000$108/sqft
    Source: Douglas Elliman #2928860 Report a problem
    4/12/2017Listed for sale$499,000+5.1%$108/sqft
    Source: Douglas Elliman Real Estate #2928860 Report a problem
    4/6/2016Listing removed$475,000-31.9%$103/sqft
    Source: MYRIE KEICIA #10299201 Report a problem
    11/16/2002Sold$698,000+7.4%$152/sqft
    Source: Public Record Report a problem
    10/11/2001Sold$650,000+60.5%$141/sqft
    Source: Public Record Report a problem
    7/21/1997Sold$405,000$88/sqft
    Source: Public Record Report a problem

    Public tax history

    YearProperty taxesTax assessment
    2025-- $6,020
    2024-- $6,020
    2023-- $6,020
    2022-- $6,020
    2021-- $6,020
    2020-- $6,020
    2019-- $6,020 -12.8%
    2018-- $6,900
    2017$20,344 $6,900
    2016-- $6,900
    2015-- $6,900
    2014-- $6,900
    2013-- $6,900
    2012-- $6,900
    2011-- $6,900
    2010-- $6,900
    2009-- $6,900
    2008-- $6,900
    2007$15,413 +8.6%$6,900
    2005$14,191 +6.8%$6,900
    2004$13,285 +6.6%$6,900
    2003$12,464 +5.4%$6,900
    2002$11,820 +10.3%$6,900
    2001$10,717 +4.3%$6,900
    2000$10,276 $6,900
    Find assessor info on the county website

    Neighborhood: 11755

    Nearby schools

    GreatSchools rating
    Schools provided by the listing agent
    • Middle: Samoset Middle School
    • High: Sachem High School North

    Source: OneKey® MLS as distributed by MLS GRID. This data may not be complete. We recommend contacting the local school district to confirm school assignments for this home.

    Get a cash offer in 3 minutes
    Find out how much your home could sell for in as little as 3 minutes with a no-obligation cash offer.
    Estimated market value
    $1,283,200
    Get a cash offer in 3 minutes
    Find out how much your home could sell for in as little as 3 minutes with a no-obligation cash offer.
    Estimated market value
    $1,283,200