Skip main navigation
Sold for $460,000
  • $460,000

    11 Cobblestone Lane, Middletown, NY 10940

    3beds
    1,899sqft
    Single Family Residence, Residential
    Built in 2011
    4,559 Square Feet Lot
    $464,500 Zestimate®
    $242/sqft
    $3,211 Estimated rent

    Home value

    $464,500

    $409,000 - $530,000

    $3,211/mo

    Zestimate® history
    Loading
    Loading...

    Owner options

    List your home for rent

    $3,211/mo

    Rent Zestimate®

    Find your next renter with Zillow Rental Manager. Plus, with online applications, you can quickly screen prospective tenants – for free.

    Learn more

    $3,211/mo

    Rent Zestimate®

    Refinance and save

    $3,521/mo

    Est. payment

    Refinancing to a lower rate could help reduce your monthly payments and save thousands over the life of the loan.

    See today's rates

    $3,521/mo

    Est. payment

    Explore your selling options

    Work with a Zillow partner agent

    Leverage their expertise and Zillow's premium Showcase listings to get your home seen by more buyers.

    Get started

    List with your own agent

    Get your home in front of millions of buyers by listing it on Zillow.

    Learn how to do it

    Sell it yourself

    Take full control of how buyers see your home on Zillow by listing For Sale by Owner (FSBO).

    List your home

    What's special

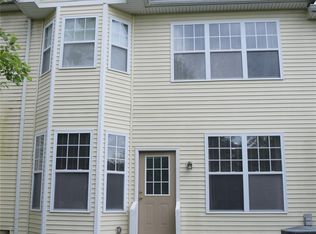
    Welcome to this bright and spacious 3-bedroom, 2.5-bath townhouse, that’s perfect for today’s busy lifestyle. The spacious layout is filled with natural light, creating a warm and inviting atmosphere for all to gather. The main level offers plenty of room for both everyday living and entertaining, while the upper level features comfortable bedrooms, including a primary suite with its own private bath. The finished basement provides even more versatility — ideal for a home office, family room or theater area. This home is part of a well-maintained development that offers wonderful amenities, giving you the perfect balance of convenience and community. Whether it’s enjoying time outdoors, connecting with neighbors, or taking advantage of the shared spaces, there’s something here for everyone. Centrally located near schools, parks, shopping, and major roadways, this home makes everyday living easy. With plenty of space, a welcoming community, and a location that puts you close to everything, this townhouse is ready to be the perfect backdrop for your next chapter.

    Zillow last checked:

    Listing updated:

    Listed by:

    Antoinette M Gundersen 914-443-4993,

    HomeSmart Homes & Estates 845-547-0005,

    Pamela Kelly 845-649-2145,

    HomeSmart Homes & Estates

    Bought with:

    Lawrence P. Curasi, 10311206618

    Curasi Realty, Inc.

    Source: OneKey® MLS as distributed by MLS GRID,MLS#: 910643MLS Logo

    Facts & features

    Interior

    Bedrooms & bathrooms
    • Bedrooms: 3
    • Bathrooms: 3
    • Full bathrooms: 2
    • 1/2 bathrooms: 1
    Primary bedroom
    • Level: Second
    Bedroom 2
    • Level: Second
    Bedroom 3
    • Level: Second
    Primary bathroom
    • Level: Second
    Bathroom 2
    • Level: Second
    Dining room
    • Level: First
    Kitchen
    • Level: First
    Laundry
    • Level: Second
    Lavatory
    • Level: First
    Living room
    • Level: First
    Office
    • Level: First
    Heating
    • Forced Air
    Cooling
    • Central Air
    Appliances
    • Included: Dishwasher, Dryer, Gas Oven, Microwave, Refrigerator, Washer
    Features
    • Entrance Foyer, Formal Dining, Galley Type Kitchen
    • Flooring: Carpet, Tile, Wood
    • Basement: Finished,Full
    • Attic: Crawl
    Interior area
    • Total structure area: 2,567
    • Total interior livable area: 1,899 sqft

    Property

    Parking
    • Total spaces: 2
    • Parking features: Driveway
    • Garage spaces: 2
    • Has uncovered spaces: Yes
    Lot
    • Size: 4,559 Square Feet
    Details
    • Parcel number: 3352001090000003019.0000000
    • Special conditions: Bankruptcy Property

    Construction

    Type & style
    • Home type: SingleFamily
    • Property subtype: Single Family Residence, Residential
    • Attached to another structure: Yes
    Condition
    • Year built: 2011

    Utilities & green energy

    • Sewer: Public Sewer
    • Water: Public
    • Utilities for property: Electricity Connected, Natural Gas Connected, Sewer Connected

    Community & HOA

    Community
    • Features: Clubhouse, Playground, Pool, Tennis Court(s)
    • Subdivision: Woodside Knolls
    HOA
    • Has HOA: Yes
    • Amenities included: Basketball Court, Clubhouse, Parking, Playground, Pool, Tennis Court(s)
    • Services included: Common Area Maintenance, Maintenance Structure, Maintenance Grounds, Pool Service, Snow Removal
    • HOA fee: $340 monthly
    Location
    • Region: Middletown

    Financial & listing details

    • Price per square foot: $242/sqft
    • Tax assessed value: $371,600
    • Annual tax amount: $7,297
    • Date on market: 9/12/2025
    • Cumulative days on market: 74 days
    • Listing agreement: Exclusive Right To Sell
    • Listing terms: Cash,Conventional,FHA
    • Electric utility on property: Yes

    Price history

    DateEventPrice
    3/18/2026Sold$460,000-1.1%$242/sqft
    Source: OneKey® MLS as distributed by MLS GRID #910643 Report a problem
    1/5/2026Pending sale$465,000$245/sqft
    Source: OneKey® MLS as distributed by MLS GRID #910643 Report a problem
    11/25/2025Listing removed$465,000$245/sqft
    Source: OneKey® MLS as distributed by MLS GRID #910643 Report a problem
    10/14/2025Price change$465,000-5.1%$245/sqft
    Source: OneKey® MLS as distributed by MLS GRID #910643 Report a problem
    9/12/2025Listed for sale$489,900+64.4%$258/sqft
    Source: OneKey® MLS as distributed by MLS GRID #910643 Report a problem
    1/24/2020Sold$298,000$157/sqft
    Source: OneKey® MLS as distributed by MLS GRID #H5089604 Report a problem
    11/14/2019Pending sale$298,000$157/sqft
    Source: RE/MAX Benchmark Realty Group #5089604 Report a problem
    10/4/2019Listed for sale$298,000-5.4%$157/sqft
    Source: RE/MAX Benchmark Realty Group #5089604 Report a problem
    8/24/2011Sold$315,080$166/sqft
    Source: Public Record Report a problem

    Public tax history

    YearProperty taxesTax assessment
    2025-- $46,900
    2024-- $46,900
    2023-- $46,900
    2022-- $46,900
    2021-- $46,900
    2020-- $46,900
    2019-- $46,900
    2018-- $46,900
    2017$6,665 $46,900
    2016-- $46,900
    2015-- $46,900
    2014-- $46,900
    2013-- $46,900
    2012-- $46,900 +186%
    2011-- $16,400 +864.7%
    2010-- $1,700
    2009-- $1,700
    Find assessor info on the county website

    Neighborhood: Washington Heights

    Nearby schools

    GreatSchools rating
    Schools provided by the listing agent
    • Elementary: Maple Hill Elementary School
    • Middle: Middletown Twin Towers Middle Sch
    • High: Middletown High School

    Source: OneKey® MLS as distributed by MLS GRID. This data may not be complete. We recommend contacting the local school district to confirm school assignments for this home.

    Get a cash offer in 3 minutes
    Find out how much your home could sell for in as little as 3 minutes with a no-obligation cash offer.
    Estimated market value
    $464,500
    Get a cash offer in 3 minutes
    Find out how much your home could sell for in as little as 3 minutes with a no-obligation cash offer.
    Estimated market value
    $464,500