Skip main navigation
Sold for $459,900
  • $459,900

    11 Coburn Court, Hampstead, NC 28443

    3beds
    2,020sqft
    Single Family Residence
    Built in 2021
    0.38 Acres Lot
    $482,100 Zestimate®
    $228/sqft
    $2,465 Estimated rent

    Home value

    $482,100

    $458,000 - $506,000

    $2,465/mo

    Zestimate® history
    Loading
    Loading...

    Owner options

    List your home for rent

    $2,465/mo

    Rent Zestimate®

    Find your next renter with Zillow Rental Manager. Plus, with online applications, you can quickly screen prospective tenants – for free.

    Learn more

    $2,465/mo

    Rent Zestimate®

    Refinance and save

    $2,728/mo

    Est. payment

    Refinancing to a lower rate could help reduce your monthly payments and save thousands over the life of the loan.

    See today's rates

    $2,728/mo

    Est. payment

    Explore your selling options

    Work with a Zillow partner agent

    Leverage their expertise and Zillow's premium Showcase listings to get your home seen by more buyers.

    Get started

    List with your own agent

    Get your home in front of millions of buyers by listing it on Zillow.

    Learn how to do it

    Sell it yourself

    Take full control of how buyers see your home on Zillow by listing For Sale by Owner (FSBO).

    List your home

    What's special

    Coastal retreatFront covered porchMaster suiteSpacious kitchenOpen floor planNice size pantryLarge island

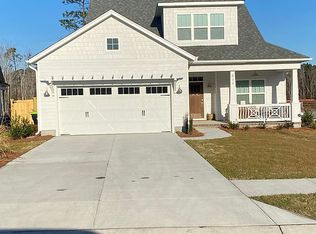
    Welcome to your coastal retreat in the desired Carolina Creek community. This charming 3 bedroom 2 bath Coastal style home offers one level split floor plan on a corner lot. Watch the world go by from your front covered porch. Step inside to an open floor plan for ease of entertaining or just hanging out watching TV. Imagine yourself creating wonderful meals and memories from the spacious kitchen with stainless steel appliances and large island opening up to the living and dining space. Just steps away is a nice size pantry and down the oversized hallway, which would make a great walk thru mudroom, leading to your 2 car garage is a spacious laundry room with a closet for your cleaning items. Just off the living area is a screened in porch and patio for your outdoor entertaining. Let the dog or children run and play in the privacy fenced backyard. Back inside when you're ready for bed check out your Master Suite. It's enough space for a king size bedroom suit with room left over but not too big to be relaxing! Your Master EnSuite is set up for your busy life with a tiled walk-in shower with a bench, dual sinks, separate water closet, and a large closet for all your clothes! The other 2 bedrooms and hall bath are on the opposite side of the house. Call today to schedule a viewing today!

    Zillow last checked:

    Listing updated:

    Listed by:

    Cheri Prince Shepard 910-376-6026,

    Coldwell Banker Sea Coast Advantage

    Bought with:

    Jethwa Real Estate Group Team

    Nest Realty

    Renata Kuperus, 289363

    Nest Realty

    Source: Hive MLS,MLS#: 100442003MLS LogoOriginating MLS: Jacksonville Board of Realtors

    Facts & features

    Interior

    Bedrooms & bathrooms
    • Bedrooms: 3
    • Bathrooms: 2
    • Full bathrooms: 2
    Primary bedroom
    • Level: Primary Living Area
    Dining room
    • Features: Formal
    Heating
    • Heat Pump, Electric
    Cooling
    • Heat Pump
    Appliances
    • Included: Gas Oven, Built-In Microwave, Refrigerator, Dishwasher
    • Laundry: Dryer Hookup, Washer Hookup, Laundry Room
    Features
    • Master Downstairs, Walk-in Closet(s), High Ceilings, Kitchen Island, Ceiling Fan(s), Pantry, Walk-in Shower, Blinds/Shades, Walk-In Closet(s)
    • Flooring: Carpet, LVT/LVP
    • Basement: None
    • Attic: Access Only
    Interior area
    • Total structure area: 2,020
    • Total interior livable area: 2,020 sqft

    Property

    Parking
    • Total spaces: 2
    • Parking features: Garage Faces Front, Garage Door Opener
    Accessibility
    • Accessibility features: None
    Features
    • Levels: One
    • Stories: 1
    • Patio & porch: Covered, Patio, Porch, Screened
    • Exterior features: Irrigation System
    • Pool features: None
    • Fencing: Back Yard,Wood,Privacy
    • Waterfront features: None
    Lot
    • Size: 0.38 Acres
    • Dimensions: 55.01 x 200.33 x
    • Features: Corner Lot
    Details
    • Parcel number: 42031588700000
    • Zoning: PD
    • Special conditions: Standard

    Construction

    Type & style
    • Home type: SingleFamily
    • Property subtype: Single Family Residence
    Materials
    • Fiber Cement
    • Foundation: Slab
    • Roof: Architectural Shingle
    Condition
    • New construction: No
    • Year built: 2021

    Utilities & green energy

    • Sewer: Private Sewer
    • Water: Public
    • Utilities for property: Water Available
    Green energy
    • Green verification: None

    Community & neighborhood

    Location
    • Region: Hampstead
    • Subdivision: Carolina Creek

    HOA & financial

    HOA
    • Has HOA: Yes
    • HOA fee: $1,434 monthly
    • Amenities included: Pool, Maintenance Common Areas, Maintenance Roads, Management, Street Lights, Trash
    • Association name: Premier Mgmt
    • Association phone: 910-679-3012

    Other

    Other facts
    • Listing agreement: Exclusive Right To Sell
    • Listing terms: Cash,Conventional,FHA,VA Loan
    • Road surface type: Paved

    Price history

    DateEventPrice
    6/6/2024Sold$459,900$228/sqft
    Source: Hive MLS #100442003 Report a problem
    5/4/2024Pending sale$459,900$228/sqft
    Source: Hive MLS #100442003 Report a problem
    5/1/2024Listed for sale$459,900+38.9%$228/sqft
    Source: Hive MLS #100442003 Report a problem
    10/29/2021Sold$331,000$164/sqft
    Source: Public Record Report a problem

    Public tax history

    YearProperty taxesTax assessment
    2025$3,196 $408,239 +26.1%
    2024$3,196 $323,838
    2023$3,196 +9.6%$323,838
    2022$2,916 +353.2%$323,838 +319%
    2021$643 $77,280

    Find assessor info on the county website

    Neighborhood: 28443

    Nearby schools

    GreatSchools rating
    Schools provided by the listing agent
    • Elementary: Topsail
    • Middle: Topsail
    • High: Topsail

    Source: Hive MLS. This data may not be complete. We recommend contacting the local school district to confirm school assignments for this home.

    Get a cash offer in 3 minutes
    Find out how much your home could sell for in as little as 3 minutes with a no-obligation cash offer.
    Estimated market value
    $482,100
    Get a cash offer in 3 minutes
    Find out how much your home could sell for in as little as 3 minutes with a no-obligation cash offer.
    Estimated market value
    $482,100