A lot of home for $549,900! With 4 bedrooms, 2 full baths, a primary suite, central air, an expanded floor plan and major improvements already completed, this move in ready home offers a combination that's hard to overlook. Built in 1990, this front to back split features an addition that creates extra living space and a layout different from your typical split. The primary suite includes its own private bath, and many of the big ticket items have been addressed over the years including the heating system, roof, windows, electrical, driveway and more. Outside, enjoy lawn irrigation supplied by a private well, giving you your own water supply without a municipal water bill. Located on a dead end street with only 6 homes and D.W. Field Golf Course and D.W. Field Park right nearby. Convenient to Route 24, shopping, restaurants and area amenities. With this much to offer at this price, put this one on your must see list! Don't wait before it's too late!
Sold for $550,000
$550,000
11 Colantha Ave, Brockton, MA 02301
4beds
1,689sqft
Single Family Residence
Built in 1990
5,998 Square Feet Lot
$539,500 Zestimate®
$326/sqft
$4,092 Estimated rent
Home value
$539,500
$513,000 - $566,000
$4,092/mo
Zestimate® history
Owner options
List your home for rent
$4,092/mo
Rent Zestimate®
Find your next renter with Zillow Rental Manager. Plus, with online applications, you can quickly screen prospective tenants – for free.
$4,092/mo
Rent Zestimate®
Refinance and save
$3,706/mo
Est. payment
Refinancing to a lower rate could help reduce your monthly payments and save thousands over the life of the loan.
$3,706/mo
Est. payment
Explore your selling options
Work with a Zillow partner agent
Leverage their expertise and Zillow's premium Showcase listings to get your home seen by more buyers.
Get startedList with your own agent
Get your home in front of millions of buyers by listing it on Zillow.
Learn how to do itSell it yourself
Take full control of how buyers see your home on Zillow by listing For Sale by Owner (FSBO).
List your homeWhat's special
Central airHeating systemExtra living spaceExpanded floor plan
Zillow last checked:
Listing updated:
Listed by:
Luis Martins Realty Team 508-857-5392,
RE/MAX Synergy 508-857-5392,
Luis Martins 774-360-1997
Bought with:
Luis Martins Realty Team
RE/MAX Synergy
Source: MLS PIN,MLS#: 73568532
Facts & features
Interior
Bedrooms & bathrooms
- Bedrooms: 4
- Bathrooms: 2
- Full bathrooms: 2
Primary bedroom
- Features: Bathroom - Full, Closet, Flooring - Wall to Wall Carpet
- Level: Third
- Area: 192
- Dimensions: 16 x 12
Bedroom 2
- Features: Closet, Flooring - Wall to Wall Carpet
- Level: Second
- Area: 150
- Dimensions: 15 x 10
Bedroom 3
- Features: Closet, Flooring - Wall to Wall Carpet
- Level: Second
- Area: 120
- Dimensions: 12 x 10
Bedroom 4
- Features: Closet, Flooring - Wall to Wall Carpet
- Level: Second
- Area: 144
- Dimensions: 12 x 12
Primary bathroom
- Features: Yes
Bathroom 1
- Features: Bathroom - Full, Bathroom - With Shower Stall
- Level: Second
- Area: 56
- Dimensions: 8 x 7
Bathroom 2
- Features: Bathroom - Full
- Level: Third
- Area: 49
- Dimensions: 7 x 7
Family room
- Features: Flooring - Wall to Wall Carpet
- Level: Basement
- Area: 234
- Dimensions: 18 x 13
Kitchen
- Features: Flooring - Stone/Ceramic Tile
- Level: Main,First
- Area: 270
- Dimensions: 18 x 15
Living room
- Features: Ceiling Fan(s), Flooring - Hardwood
- Level: First
- Area: 195
- Dimensions: 15 x 13
Heating
- Forced Air, Oil
Cooling
- Central Air
Appliances
- Included: Electric Water Heater, Range, Dishwasher, Microwave, Refrigerator
- Laundry: In Basement, Electric Dryer Hookup, Washer Hookup
Features
- Flooring: Tile, Carpet, Laminate, Hardwood
- Windows: Screens
- Basement: Full,Partially Finished,Walk-Out Access,Interior Entry
- Has fireplace: No
Interior area
- Total structure area: 1,689
- Total interior livable area: 1,689 sqft
- Finished area above ground: 1,689
Property
Parking
- Total spaces: 3
- Parking features: Off Street, Driveway
- Uncovered spaces: 3
Accessibility
- Accessibility features: No
Features
- Exterior features: Rain Gutters, Storage, Screens
Lot
- Size: 5,998 Square Feet
- Features: Level
Details
- Parcel number: M:036 R:066 S:,955115
- Zoning: R1C
Construction
Type & style
- Home type: SingleFamily
- Architectural style: Split Entry
- Property subtype: Single Family Residence
Materials
- Frame
- Foundation: Concrete Perimeter
- Roof: Shingle
Condition
- Year built: 1990
Utilities & green energy
- Electric: Circuit Breakers, Generator Connection
- Sewer: Public Sewer
- Water: Private
- Utilities for property: for Electric Range, for Electric Dryer, Washer Hookup, Generator Connection
Community & HOA
Community
- Features: Public Transportation, Shopping, Golf, Medical Facility, Laundromat, Highway Access, House of Worship, Public School
- Security: Security System
HOA
- Has HOA: No
Location
- Region: Brockton
Financial & listing details
- Price per square foot: $326/sqft
- Tax assessed value: $455,500
- Annual tax amount: $5,516
- Date on market: 9/4/2026
- Exclusions: None
- Road surface type: Paved
Price history
| Date | Event | Price |
|---|---|---|
| 9/25/2026 | Sold | $550,000+0%$326/sqft |
Source: MLS PIN #73568532 Report a problem | ||
| 9/20/2026 | Pending sale | $549,900$326/sqft |
Source: MLS PIN #73568532 Report a problem | ||
| 9/6/2026 | Contingent | $549,900$326/sqft |
Source: MLS PIN #73568532 Report a problem | ||
| 8/26/2026 | Listed for sale | $549,900-8.2%$326/sqft |
Source: MLS PIN #73568532 Report a problem | ||
| 8/24/2026 | Listing removed | -- |
Source: Owner Report a problem | ||
| 7/18/2026 | Listed for sale | $599,000+86%$355/sqft |
Source: Owner Report a problem | ||
| 4/3/2026 | Sold | $322,000+142.3%$191/sqft |
Source: Public Record Report a problem | ||
| 9/27/1990 | Sold | $132,900$79/sqft |
Source: Public Record Report a problem | ||
Public tax history
| Year | Property taxes | Tax assessment |
|---|---|---|
| 2025 | $5,516 +1.3% | $455,500 +0.6% |
| 2024 | $5,444 -2.8% | $452,900 +5% |
| 2023 | $5,601 +10.8% | $431,500 +19.3% |
| 2022 | $5,053 +0.3% | $361,700 +4.1% |
| 2021 | $5,036 +6% | $347,300 +10.7% |
| 2020 | $4,753 +9.2% | $313,700 +12% |
| 2019 | $4,351 +1.4% | $280,000 +4.8% |
| 2018 | $4,293 +7.9% | $267,300 +8.2% |
| 2017 | $3,978 -4.4% | $247,100 +3.1% |
| 2016 | $4,161 +10.8% | $239,700 +15.9% |
| 2015 | $3,755 +3.2% | $206,900 +3.1% |
| 2014 | $3,639 +9.6% | $200,700 +2.1% |
| 2013 | $3,319 -2.6% | $196,600 -6.9% |
| 2012 | $3,409 +1.3% | $211,200 -4% |
| 2011 | $3,364 +13.7% | $220,000 +2.4% |
| 2010 | $2,959 +5% | $214,900 -15.4% |
| 2009 | $2,819 +5% | $254,000 -9.2% |
| 2008 | $2,684 -10.8% | $279,600 -12.7% |
| 2007 | $3,009 +3.2% | $320,400 +4.8% |
| 2006 | $2,916 +0.9% | $305,700 +12.3% |
| 2005 | $2,891 +8% | $272,200 +17% |
| 2004 | $2,677 +26.3% | $232,600 +38.7% |
| 2003 | $2,120 +3.2% | $167,700 +13.5% |
| 2002 | $2,055 +18.9% | $147,700 +54.3% |
| 2000 | $1,728 | $95,700 |
Find assessor info on the county website
Neighborhood: 02301
Nearby homes
- $541,1004 bd2 ba1.6k sqft17 Colantha Ave, Brockton, MA 02301Off Market
- $467,6002 bd1 ba1 sqft287 Oak St, Brockton, MA 02301Off Market
- $408,4002 bd1 ba885 sqft281 Oak St, Brockton, MA 02301Off Market
- $487,9003 bd1 ba1.3k sqft12 Dutchland Ave, Brockton, MA 02301Off Market
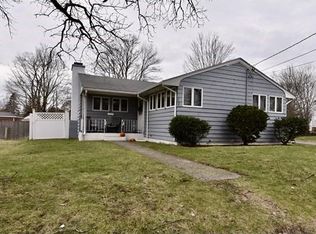
- $539,3002 bd2 ba1.2k sqft25 Colantha Ave, Brockton, MA 02301Off Market
- $548,9003 bd2 ba2k sqft275 Oak St, Brockton, MA 02301Off Market
- $617,1004 bd2 ba2.2k sqft22 Dutchland Ave, Brockton, MA 02301Off Market
- $460,5002 bd1 ba1.2k sqft28 Dutchland Ave, Brockton, MA 02301Off Market
Nearby schools
GreatSchools rating
- 3/10Raymond K-8 Elementary SchoolGrades: K-5Distance: 0.3 mi
- 6/10North Middle SchoolGrades: 6-8Distance: 0.4 mi
- 2/10Brockton High SchoolGrades: 9-12Distance: 2.4 mi
Get a cash offer in 3 minutes
Find out how much your home could sell for in as little as 3 minutes with a no-obligation cash offer.
Estimated market value
$539,500
Get a cash offer in 3 minutes
Find out how much your home could sell for in as little as 3 minutes with a no-obligation cash offer.
Estimated market value
$539,500
- Massachusetts
- Plymouth County
- Brockton
- 02301
- 11 Colantha Ave
