Move-In Ready Raised Ranch in Premier Neighborhood
Enjoy worry-free living with high-value mechanical and aesthetic upgrades throughout! Located in a desirable, quiet neighborhood with neighborhood watch program and two-car attached garage.
Key Features & Recent Updates:
Tasteful, Custom Hickory Kitchen (2022): High-end cabinetry paired with stainless steel appliances (2022-2024).
Interior Upgrades: Premium Galleria flooring and custom blinds throughout the main level.
Major Systems: New durable steel roof (2024), propane furnace (2022), hot water heater (2023) new H2O meter (2025). Central air.
Flexible Lower Level: Living space with a propane fireplace, a 4th bedroom and second bathroom--perfect for guests, older children, or multi-generational living.
Private wooded backyard featuring beautiful landscaping and a producing elderberry bush accessible directly from the rear deck.
All that's left to do here is move in!
Active
$299,000
11 Colby Avenue, Fultonville, NY 12072
4beds
1,360sqft
Single Family Residence, Residential
Built in 1996
7,840 Square Feet Lot
$300,000 Zestimate®
$220/sqft
$-- HOA
What's special
Propane fireplacePrivate wooded backyardCentral airRear deckTwo-car attached garageProducing elderberry bushPropane furnace
- 1 day
- 178
- 16
Zillow last checked:
Listing updated:
Listed by:
Krutz Properties LLC 518-673-2820,
Sarah Davidson 518-752-9171
Source: Global MLS,MLS#: 202627141
Facts & features
Interior
Bedrooms & bathrooms
- Bedrooms: 4
- Bathrooms: 2
- Full bathrooms: 1
- 1/2 bathrooms: 1
Bedroom
- Level: First
Bedroom
- Level: First
Bedroom
- Level: First
Bedroom
- Level: Basement
Den
- Level: Basement
Kitchen
- Level: First
Laundry
- Level: Basement
Living room
- Level: First
Heating
- Forced Air, Propane
Cooling
- Central Air
Appliances
- Included: Dishwasher, Electric Water Heater, Microwave, Range, Refrigerator
Features
- Flooring: Other
- Basement: Exterior Entry,Full,Interior Entry
- Number of fireplaces: 1
- Fireplace features: Basement, Gas
Interior area
- Total structure area: 1,360
- Total interior livable area: 1,360 sqft
- Finished area above ground: 1,360
- Finished area below ground: 800
Property
Parking
- Total spaces: 4
- Parking features: Attached, Driveway
- Attached garage spaces: 2
- Has uncovered spaces: Yes
Features
- Levels: Split Ranch
- Patio & porch: Covered, Deck
Lot
- Size: 7,840 Square Feet
- Features: Cul-De-Sac, Landscaped
Details
- Parcel number: 272801 35.1924
- Special conditions: Standard
Construction
Type & style
- Home type: SingleFamily
- Architectural style: Split Ranch
- Property subtype: Single Family Residence, Residential
Materials
- Vinyl Siding
- Roof: Metal
Condition
- Updated/Remodeled
- New construction: No
- Year built: 1996
Utilities & green energy
- Sewer: Public Sewer
- Water: Public
Community & HOA
Community
- Subdivision: Paleen Manor
HOA
- Has HOA: No
Location
- Region: Fultonville
Financial & listing details
- Price per square foot: $220/sqft
- Tax assessed value: $227,964
- Annual tax amount: $5,577
- Date on market: 9/29/2026
Estimated market value
$300,000
$285,000 - $315,000
$1,973/mo
Price history
| Date | Event | Price |
|---|---|---|
| 9/29/2026 | Listed for sale | $299,000+112.1%$220/sqft |
Source:  Global MLS #202627141 Report a problem Global MLS #202627141 Report a problem | ||
| 10/27/2016 | Sold | $141,000-7.8%$104/sqft |
Source:  NYSAMLSs #1602175 Report a problem NYSAMLSs #1602175 Report a problem | ||
| 6/28/2016 | Price change | $153,000-3.5%$113/sqft |
Source: A.M. BLASK REALTY LLC #1602175 Report a problem | ||
| 5/26/2016 | Listed for sale | $158,500+102.2%$117/sqft |
Source: A.M. BLASK REALTY LLC #1602175 Report a problem | ||
| 12/15/1994 | Sold | $78,400$58/sqft |
Source: Public Record Report a problem | ||
Public tax history
| Year | Property taxes | Tax assessment |
|---|---|---|
| 2025 | -- | $75,000 |
| 2024 | -- | $75,000 |
| 2023 | -- | $75,000 |
| 2022 | -- | $75,000 |
| 2021 | -- | $75,000 |
| 2020 | -- | $75,000 |
| 2019 | -- | $75,000 |
| 2018 | -- | $75,000 |
| 2017 | $4,539 | $75,000 |
| 2016 | -- | $75,000 |
| 2015 | -- | $75,000 |
| 2014 | -- | $75,000 |
| 2013 | -- | $75,000 |
| 2012 | -- | $75,000 |
| 2011 | -- | $75,000 |
| 2010 | -- | $75,000 |
| 2009 | -- | $75,000 |
| 2008 | -- | $75,000 |
| 2007 | -- | $75,000 |
| 2006 | -- | $75,000 |
| 2005 | -- | $75,000 |
| 2004 | -- | $75,000 |
| 2003 | -- | $75,000 |
| 2002 | -- | $75,000 |
| 2001 | -- | $75,000 |
| 2000 | -- | $75,000 |
Find assessor info on the county website
Monthly payment
Climate risks
Neighborhood: 12072
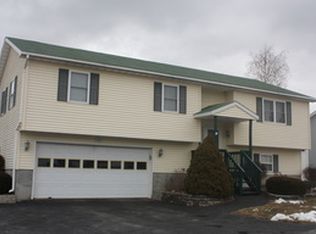
Similar homes
- $229,9003 bd2 ba1.4k sqft124 Auriesville Road, Fultonville, NY 12072Active
 MLS ID #202626936, Junell Pasquarelli, Listing by: Junell Realty LLC. Global MLS
 - $289,9002 bd3 ba1.4k sqft341 Getman Road, Fonda, NY 12068Active
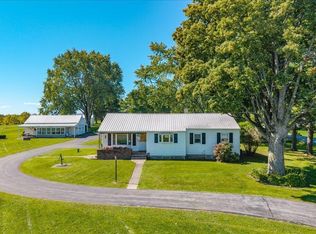 MLS ID #202626970, Junell Pasquarelli, Listing by: Junell Realty LLC. Global MLS
 - $299,9003 bd2 ba1.7k sqft844 Glebe Street, Johnstown, NY 12095Active
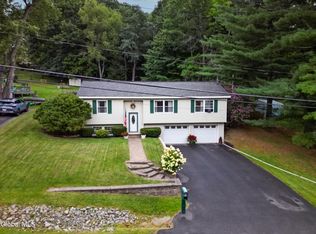 MLS ID #202625375, Terri G Easterly, Listing by: Coldwell Banker Prime Properties. Global MLS
 - $369,9902 bd2 ba1.2k sqft10 Killington Lane, Johnstown, NY 12095Active
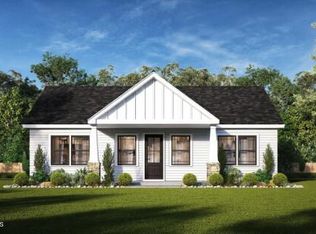 MLS ID #202627092, Michael Caruso, Listing by: Sterling Real Estate Group. Global MLS
