Skip main navigation
Closed
  • Listed by: BHHS Verani Bedford
    Bought with: BHHS Verani Bedford
    $215,000

    11 Cole Avenue, Hooksett, NH 03106

    2beds
    1,457sqft
    Manufactured Home
    Built in 1987
    -- sqft lot
    $244,600 Zestimate®
    $148/sqft
    $2,476 Estimated rent

    Home value

    $244,600

    $223,000 - $269,000

    $2,476/mo

    Zestimate® history
    Loading
    Loading...

    Owner options

    List your home for rent

    $2,476/mo

    Rent Zestimate®

    Find your next renter with Zillow Rental Manager. Plus, with online applications, you can quickly screen prospective tenants – for free.

    Learn more

    $2,476/mo

    Rent Zestimate®

    Refinance and save

    $1,208/mo

    Est. payment

    Refinancing to a lower rate could help reduce your monthly payments and save thousands over the life of the loan.

    See today's rates

    $1,208/mo

    Est. payment

    Explore your selling options

    Work with a Zillow partner agent

    Leverage their expertise and Zillow's premium Showcase listings to get your home seen by more buyers.

    Get started

    List with your own agent

    Get your home in front of millions of buyers by listing it on Zillow.

    Learn how to do it

    Sell it yourself

    Take full control of how buyers see your home on Zillow by listing For Sale by Owner (FSBO).

    List your home

    What's special

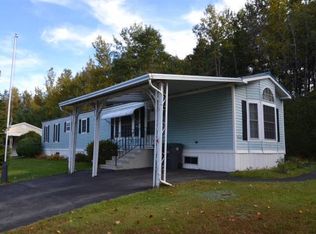
    Charming 2-3 Bedroom Home in Meadowssett Village. Welcome to this beautifully maintained 2-3 bedroom, 2 bath manufactured home located on a stunning corner lot in Meadowsett Village. This home has been maintained & thoughtfully updated, including an architectural shingle roof and a new heating system in the past 5 years, ensuring comfort & durability many years. Inside you'll find fresh paint, new exterior shutters and new flooring in the cozy 4-season room, making it perfect to enjoy year round. The open concept living room, dining room & kitchen design offers a spacious, welcoming atmosphere, ideal for gatherings. The kitchen features updated countertops, a granite composite sink, & a convenient island, perfect for cooking and casual dining. The primary bedroom is a peaceful retreat, complete with an en suite bath featuring a walk-in shower & double sink vanity. The 2nd bath offers a walk-in bathtub, providing added accessibility & comfort. This home also includes central air & a whole-house natural gas generator, so you’ll always stay comfortable & worry-free. Outdoor features include a large deck with a ramp, a carport, a convenient shed and beautiful corner lot views. Located close to shopping, restaurants & entertainment, this home is as convenient as it is comfortable. Delayed showings until Open House Sat Sept 21st 10AM - 12PM. Or schedule your Private Showing.

    Zillow last checked:

    Listing updated:

    Listed by:

    Jacqui McCartin,

    BHHS Verani Bedford Cell:603-340-0187

    Bought with:

    Jacqui McCartin

    BHHS Verani Bedford

    Source: PrimeMLS,MLS#: 5014535MLS Logo

    Facts & features

    Interior

    Bedrooms & bathrooms
    • Bedrooms: 2
    • Bathrooms: 2
    • Full bathrooms: 1
    • 3/4 bathrooms: 1
    Heating
    • Kerosene, Forced Air
    Cooling
    • Central Air
    Appliances
    • Included: Dishwasher, Dryer, Range Hood, Electric Range, Refrigerator, Washer, Electric Water Heater
    • Laundry: 1st Floor Laundry
    Features
    • Cathedral Ceiling(s), Ceiling Fan(s), Dining Area, Kitchen Island, Primary BR w/ BA
    • Flooring: Carpet, Manufactured
    • Windows: Blinds
    • Has basement: No
    Interior area
    • Total structure area: 1,457
    • Total interior livable area: 1,457 sqft
    • Finished area above ground: 1,457
    • Finished area below ground: 0

    Property

    Parking
    • Total spaces: 1
    • Parking features: Paved, Driveway, Carport
    • Garage spaces: 1
    • Has carport: Yes
    • Has uncovered spaces: Yes
    Accessibility
    • Accessibility features: 1st Floor Bedroom, 1st Floor Full Bathroom, 1st Floor Hrd Surfce Flr, 1st Floor Low-Pile Carpet, Laundry Access w/No Steps, Bathroom w/Tub, Grab Bars in Bathroom, Kitchen w/5 Ft. Diameter, Low Pile Carpet, No Stairs, One-Level Home, Paved Parking, 1st Floor Laundry
    Features
    • Levels: One
    • Stories: 1
    • Exterior features: Deck, Shed
    • Has spa: Yes
    • Spa features: Bath
    Lot
    • Features: Corner Lot, Landscaped, Level, Near Shopping, Neighborhood
    Details
    • Parcel number: HOOKM39B36L38
    • Zoning description: 1031 Mobil Hm No Land
    • Other equipment: Standby Generator

    Construction

    Type & style
    • Home type: MobileManufactured
    • Property subtype: Manufactured Home
    Materials
    • Vinyl Siding
    • Foundation: Skirted
    • Roof: Architectural Shingle
    Condition
    • New construction: No
    • Year built: 1987

    Utilities & green energy

    • Electric: Circuit Breakers, Generator
    • Sewer: Community
    • Utilities for property: Cable at Site, Propane, Underground Utilities

    Community & neighborhood

    Security
    • Security features: HW/Batt Smoke Detector
    Location
    • Region: Hooksett

    HOA & financial

    Other financial information
    • Additional fee information: Fee: $470

    Other

    Other facts
    • Body type: Double Wide

    Price history

    DateEventPrice
    10/16/2024Sold$215,000$148/sqft
    Source: PrimeMLS #5014535 Report a problem
    9/26/2024Pending sale$215,000$148/sqft
    Source: Berkshire Hathaway HomeServices Verani Realty #5014535 Report a problem
    9/26/2024Contingent$215,000$148/sqft
    Source: PrimeMLS #5014535 Report a problem
    9/16/2024Listed for sale$215,000+126.3%$148/sqft
    Source: PrimeMLS #5014535 Report a problem
    5/10/2007Sold$95,000$65/sqft
    Source: Agent Provided Report a problem

    Public tax history

    YearProperty taxesTax assessment
    2024$1,864 -39.5%$109,900 -43%
    2023$3,079 +79%$192,700 +169.5%
    2022$1,720 +6.9%$71,500
    2020$1,609 +4.4%$71,500
    2019$1,541 -2.6%$71,500
    2018$1,582 -1.6%$71,500 +19%
    2017$1,607 +1.3%$60,100
    2016$1,586 +6.7%$60,100
    2015$1,486 -0.4%$60,100
    2014$1,492 +9.9%$60,100 +4%
    2013$1,357 -7.2%$57,800 -11.8%
    2012$1,462 +3%$65,500
    2011$1,420 $65,500
    2010$1,420 -16.7%$65,500 -18.7%
    2009$1,705 +1.6%$80,600
    2008$1,678 -14.6%$80,600 -6.9%
    2007$1,964 $86,600

    Find assessor info on the county website

    Neighborhood: 03106

    Nearby schools

    GreatSchools rating
    Schools provided by the listing agent
    • Elementary: Hooksett Memorial School
    • Middle: David R. Cawley Middle Sch
    • District: Hooksett School District

    Source: PrimeMLS. This data may not be complete. We recommend contacting the local school district to confirm school assignments for this home.