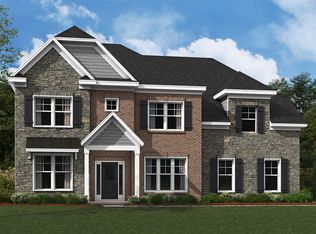
Discover the Seneca at Mount Vintage, an exceptional retreat with golf, swimming, fitness, and equestrian amenities across rolling countryside. This Seneca spans 4,135 square feet across two floors, with five bedrooms, four full baths, a powder room, and a two-car garage. The main level opens into a connected kitchen, living, and dining arrangement, with the kitchen island at the center where prep space and conversation share the same surface. A covered patio extends the living area outside, and a main-level guest suite adds flexibility for visitors. Upstairs, three additional bedrooms share two hall baths, while the primary suite offers a sitting room, a walk-in closet, and an ensuite with dual vanities. The kitchen island keeps one side clear for cooking while the other holds plates and drinks, so a weekend barbecue moves easily from inside to the covered patio. Design selections can still be made for this home. Current pricing reflects base and structural options; pricing may adjust with final Design Collection selection. Standout features: A gourmet kitchen layout anchors the main level. A butler's pantry adds dedicated storage and prep space. The family room fireplace brings warmth to evening gatherings. A freestanding soaking tub sits in the primary bath. The two-car garage loads from the side. Opportunities like this move quickly. Reserve your private tour and discover everything this home has to offer.
This property is not currently displayed as for sale or rent on Zillow. This may be different from what's on other websites or public sources.