Skip main navigation
Sold for $415,000
  • $415,000

    11 Colonial Cir, North East, MD 21901

    4beds
    1,812sqft
    Single Family Residence
    Built in 1977
    0.5 Acres Lot
    $414,700 Zestimate®
    $229/sqft
    $2,824 Estimated rent

    Home value

    $414,700

    $390,000 - $444,000

    $2,824/mo

    Zestimate® history
    Loading
    Loading...

    Owner options

    List your home for rent

    $2,824/mo

    Rent Zestimate®

    Find your next renter with Zillow Rental Manager. Plus, with online applications, you can quickly screen prospective tenants – for free.

    Learn more

    $2,824/mo

    Rent Zestimate®

    Refinance and save

    $2,509/mo

    Est. payment

    Refinancing to a lower rate could help reduce your monthly payments and save thousands over the life of the loan.

    See today's rates

    $2,509/mo

    Est. payment

    Explore your selling options

    Work with a Zillow partner agent

    Leverage their expertise and Zillow's premium Showcase listings to get your home seen by more buyers.

    Get started

    List with your own agent

    Get your home in front of millions of buyers by listing it on Zillow.

    Learn how to do it

    Sell it yourself

    Take full control of how buyers see your home on Zillow by listing For Sale by Owner (FSBO).

    List your home

    What's special

    Newly installed trex deckHot water baseboard heatTriple glazed windowsThree-season sun porchFirst floor laundry roomSecluded one-half acre lotHighly energy efficient home
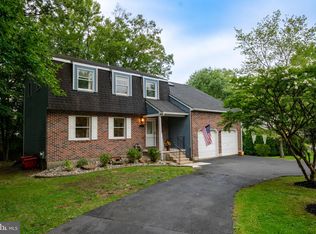
    Briefly off the market for the sellers to COMPLETE FRESH UPDATES! Updates include: New carpeting upstairs installed in all bedrooms. Entire home freshly painted. New upstairs bathroom, new flooring in Sunroom. Move-in ready. Tucked away on a secluded one-half acre lot just a short distance from the quaint town of North East, MD -you'll fall in love with 11 Colonial Circle. This nicely maintained and highly energy efficient home offers three heating and cooling zones. With triple glazed windows, 12 inches of ceiling insulation, hot water baseboard heat, and a mini-split system allowing for maximum comfort with lower energy costs. A wood burning fireplace in the family room is an added bonus. Leaf Filter gutter guards installed with a lifetime transferrable warranty. You'll enjoy nature in the shaded back yard while using the three-season sun porch or the newly installed Trex deck. Plenty of room outside for gardening, grilling, and play. First floor laundry room with an additional half bath conveniently located near access to the rear yard. The main level features a bedroom with attached full bathroom equipped with accessible shower stall. Eat in kitchen with Corian countertops, bright and sunny formal dining and living room rounds out the main level. Upstairs you'll find three additional generous size bedrooms, two with cedar lined closets, and a newly renovated full bath. The lower-level basement has plenty of room for games, crafts, and includes a workshop area. All shelving and cabinets are included for additional storage. Walkout Bilko door accesses the rear yard. Convenient to marinas along the Northeast River, Elk Neck State Park, restaurant, schools, and major roadways. Schedule your tour of 11 Colonial Circle today. You'll love what this home has to offer!

    Zillow last checked:

    Listing updated:

    Listed by:

    Lori Coleman 443-553-0397,

    RE/MAX Chesapeake

    Bought with:

    Julianna Lee

    Patterson-Schwartz-Hockessin

    Source: Bright MLS,MLS#: MDCC2019636MLS Logo

    Facts & features

    Interior

    Bedrooms & bathrooms
    • Bedrooms: 4
    • Bathrooms: 3
    • Full bathrooms: 2
    • 1/2 bathrooms: 1
    • Main level bathrooms: 2
    • Main level bedrooms: 1
    Bedroom 1
    • Features: Attached Bathroom, Bathroom - Walk-In Shower, Flooring - Carpet
    • Level: Main
    • Area: 209 Square Feet
    • Dimensions: 11 X 19
    Bedroom 1
    • Features: Cedar Closet(s), Flooring - Carpet
    • Level: Upper
    • Area: 198 Square Feet
    • Dimensions: 11 X 18
    Bedroom 2
    • Features: Flooring - Carpet
    • Level: Upper
    • Area: 120 Square Feet
    • Dimensions: 10 X 12
    Bedroom 3
    • Features: Cedar Closet(s), Flooring - Carpet
    • Level: Upper
    • Area: 110 Square Feet
    • Dimensions: 10 X 11
    Bathroom 1
    • Level: Upper
    Bathroom 1
    • Level: Main
    Basement
    • Features: Basement - Partially Finished, Flooring - Carpet
    • Level: Lower
    Den
    • Features: Flooring - HardWood, Fireplace - Wood Burning
    • Level: Main
    • Area: 204 Square Feet
    • Dimensions: 12 X 17
    Dining room
    • Features: Flooring - Carpet, Window Treatments
    • Level: Main
    • Area: 209 Square Feet
    • Dimensions: 11 X 19
    Kitchen
    • Features: Eat-in Kitchen, Countertop(s) - Solid Surface
    • Level: Main
    • Area: 154 Square Feet
    • Dimensions: 11 X 14
    Living room
    • Features: Flooring - Carpet
    • Level: Main
    • Area: 216 Square Feet
    • Dimensions: 12 X 18
    Other
    • Level: Main
    • Area: 216 Square Feet
    • Dimensions: 12 X 18
    Workshop
    • Level: Lower
    Heating
    • Baseboard, Electric, Oil
    Cooling
    • Ductless, Ceiling Fan(s), Central Air, Electric
    Appliances
    • Included: Electric Water Heater
    Features
    • Cedar Closet(s), Ceiling Fan(s), Chair Railings, Dining Area, Family Room Off Kitchen, Eat-in Kitchen
    • Flooring: Wood
    • Windows: Window Treatments
    • Basement: Connecting Stairway,Exterior Entry
    • Number of fireplaces: 1
    Interior area
    • Total structure area: 2,436
    • Total interior livable area: 1,812 sqft
    • Finished area above ground: 1,812
    • Finished area below ground: 0

    Property

    Parking
    • Total spaces: 7
    • Parking features: Garage Faces Front, Attached, Driveway
    • Attached garage spaces: 1
    • Uncovered spaces: 6
    Accessibility
    • Accessibility features: Accessible Entrance
    Features
    • Levels: Two
    • Stories: 2
    • Pool features: None
    • Has view: Yes
    • View description: Trees/Woods
    Lot
    • Size: 0.50 Acres
    Details
    • Additional structures: Above Grade, Below Grade
    • Parcel number: 0805064732
    • Zoning: RM
    • Special conditions: Standard

    Construction

    Type & style
    • Home type: SingleFamily
    • Property subtype: Single Family Residence
    Materials
    • Mixed
    • Foundation: Block
    Condition
    • New construction: No
    • Year built: 1977

    Utilities & green energy

    • Sewer: Public Sewer
    • Water: Public

    Community & neighborhood

    Location
    • Region: North East
    • Subdivision: Delaplaine Manor

    Other

    Other facts
    • Listing agreement: Exclusive Right To Sell
    • Listing terms: Cash,Conventional,FHA,USDA Loan,VA Loan
    • Ownership: Fee Simple

    Price history

    DateEventPrice
    5/27/2026Sold$415,000-2.4%$229/sqft
    Source: Bright MLS #MDCC2019636 Report a problem
    4/13/2026Pending sale$425,000$235/sqft
    Source: Bright MLS #MDCC2019636 Report a problem
    3/11/2026Listed for sale$425,000$235/sqft
    Source: Bright MLS #MDCC2019636 Report a problem
    3/3/2026Listing removed$425,000+1.2%$235/sqft
    Source: Bright MLS #MDCC2019636 Report a problem
    1/19/2026Price change$419,900-1.2%$232/sqft
    Source: Bright MLS #MDCC2019636 Report a problem
    12/26/2025Listed for sale$425,000$235/sqft
    Source: Bright MLS #MDCC2019636 Report a problem

    Public tax history

    YearProperty taxesTax assessment
    2025$2,743 +2.8%$256,633 +5.2%
    2024$2,669 +4.6%$243,867 +5.5%
    2023$2,552 +1.5%$231,100
    2022$2,515 +2.4%$231,100 +7.2%
    2021$2,456 +2.5%$215,500 +3.8%
    2020$2,396 +0.7%$207,700
    2019$2,378 +0.7%$207,700 +1.5%
    2018$2,360 -1.8%$204,633 +0.8%
    2017$2,403 +8.2%$203,100 +0.9%
    2016$2,221 +1%$201,300 +0.9%
    2015$2,200 -14.4%$199,500 +0.9%
    2014$2,569 $197,700
    2013-- $197,700
    2012-- $197,700 -25.3%
    2011-- $264,720 +2.6%
    2010-- $257,932 +2.7%
    2009-- $251,146 +2.8%
    2008-- $244,360 +13.8%
    2007-- $214,710 +16%
    2006-- $185,060 +19.1%
    2005-- $155,410 +5.4%
    2004-- $147,392 +5.8%
    2003-- $139,376 +6.1%
    2002-- $131,360 +2.7%
    2001-- $127,856

    Find assessor info on the county website

    Neighborhood: 21901

    Nearby schools

    GreatSchools rating
    Schools provided by the listing agent
    • District: Cecil County Public Schools

    Source: Bright MLS. This data may not be complete. We recommend contacting the local school district to confirm school assignments for this home.

    Get a cash offer in 3 minutes
    Find out how much your home could sell for in as little as 3 minutes with a no-obligation cash offer.
    Estimated market value
    $414,700
    Get a cash offer in 3 minutes
    Find out how much your home could sell for in as little as 3 minutes with a no-obligation cash offer.
    Estimated market value
    $414,700