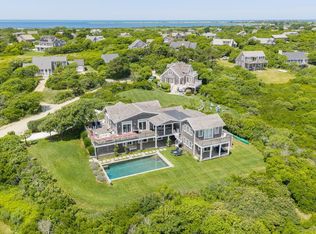
This home features four gorgeous bedrooms, four and one half baths and stunning unobstructed views of the Atlantic Ocean. Every detail was well thought out and carefully integrated into the design. There are three en suite bedrooms and a fourth bedroom with a hall bath. The second floor is an expansive room that combines a kitchen, half bath, a living room and a dining room with access to two decks with views with big ocean views. This floor also encompasses the primary suite with water views, and individual his and hers closet, and a shower bath with glass doors. The kitchen's streamline design incorporates an under the counter refrigerator, freezer drawers, beverage refrigerator, built in microwave, Wolf stove and Wolf cook top. The first floor features a galley kitchen for guests, a second living space, a dining area and easy access to a screened in porch that leads to a large deck with outdoor shower and a beautifully manicured lawn.
Sold for $4,000,000
$4,000,000
11 Columbus Ave, Nantucket, MA 02554
4beds
2,221sqft
Single Family Residence
Built in 2013
0.74 Acres Lot
$4,000,300 Zestimate®
$1,801/sqft
$-- Estimated rent
Home value
$4,000,300
Estimated sales range
Not available
Not available
Zestimate® history
Owner options
List your home for rent
Find your next renter with Zillow Rental Manager. Plus, with online applications, you can quickly screen prospective tenants – for free.
Refinance and save
$24,006/mo
Est. payment
Refinancing to a lower rate could help reduce your monthly payments and save thousands over the life of the loan.
$24,006/mo
Est. payment
Explore your selling options
Work with a Zillow partner agent
Leverage their expertise and Zillow's premium Showcase listings to get your home seen by more buyers.
Get startedList with your own agent
Get your home in front of millions of buyers by listing it on Zillow.
Learn how to do itSell it yourself
Take full control of how buyers see your home on Zillow by listing For Sale by Owner (FSBO).
List your homeWhat's special
Second living spaceDining areaGalley kitchen for guestsThree en suite bedroomsWolf cooktopFreezer drawersWolf stove
Zillow last checked:
Listing updated:
Listed by:
Kathy Gallaher,
Maury People Sotheby's International Realty
Bought with:
Cameron Gammill
Fisher Real Estate
Source: LINK,MLS#: 92298
Facts & features
Interior
Bedrooms & bathrooms
- Bedrooms: 4
- Bathrooms: 5
- Full bathrooms: 4
- 1/2 bathrooms: 1
- Main level bedrooms: 3
Heating
- GFHA
Appliances
- Included: Stove: Yes, Washer: Yes
Features
- A, AC, Ins, Irr, OSh, Floor 1: The first floor covered porch leads to the entrance of this very special summer retreat. The first floor galley kitchen is one of two kitchens and includes a refrigerator, a two burner stove, dishwasher, built-in microwave and quartz counter tops. The sitting area and combined dining area has easy access to a screened in porch. There are three first floor bedrooms and three full baths and a laundry room with a side by side washer and dryer, laundry bin and custom upper cabinets for storage. There are two hall closets that provide additional storage for linens and miscellaneous items. The mechanics room also provides additional storage space. The screened in porch is accessed by sliding French doors and provide a tranquil area to relax. The spacious first floor deck is a perfect place to enjoy the sun., Floor 2: There are spectacular unobstructed views of the beach and the ocean from the combined living room, dining room and the clean lines of the contemporary style kitchen with quartz counter tops and stainless steel Wolf oven and Wolf cook top. The ceiling height and the expanse of this rooms conveys a feeling of spaciousness. The bank of windows and French doors open to two ocean facing decks. The clever design of the decks have shingled walls which provide wind protection. The master bedroom and bath also has very pretty water views, four closets and a shower bath with a glass shower door. Half bath., Floor 3: None
- Flooring: Wood & Tile
- Basement: Crawl Space
- Has fireplace: No
- Fireplace features: Piped for a future second floor gas fireplace
Interior area
- Total structure area: 2,221
- Total interior livable area: 2,221 sqft
Property
Parking
- Parking features: Yes
Features
- Exterior features: Deck, Garden, Porch
- Has view: Yes
- View description: Ocean, Pond
- Has water view: Yes
- Water view: Ocean,Pond
- Frontage type: None
Lot
- Size: 0.74 Acres
- Features: Large Yard
Details
- Additional structures: None
- Parcel number: 111
- Zoning: VR
Construction
Type & style
- Home type: SingleFamily
- Property subtype: Single Family Residence
Materials
- Foundation: Cement
Condition
- Year built: 2013
Utilities & green energy
- Sewer: Septic Tank
- Water: Town
- Utilities for property: Cbl
Community & HOA
Location
- Region: Nantucket
Financial & listing details
- Price per square foot: $1,801/sqft
- Tax assessed value: $4,282,300
- Annual tax amount: $14,045
- Date on market: 5/31/2025
- Listing agreement: E
Price history
| Date | Event | Price |
|---|---|---|
| 9/9/2026 | Sold | $4,000,000-5.9%$1,801/sqft |
Source: LINK #92298 Report a problem | ||
| 7/16/2026 | Pending sale | $4,250,000$1,914/sqft |
Source: LINK #92298 Report a problem | ||
| 6/27/2026 | Contingent | $4,250,000$1,914/sqft |
Source: LINK #92298 Report a problem | ||
| 6/8/2026 | Listed for sale | $4,250,000-7.5%$1,914/sqft |
Source: LINK #92298 Report a problem | ||
| 5/31/2025 | Listed for sale | $4,595,000+53.2%$2,069/sqft |
Source: LINK #92298 Report a problem | ||
| 12/17/2018 | Sold | $3,000,000-14.2%$1,351/sqft |
Source: LINK #84005 Report a problem | ||
| 8/3/2018 | Pending sale | $3,495,000$1,574/sqft |
Source: Maury People Sotheby's International Realty #84005 Report a problem | ||
| 6/25/2018 | Price change | $3,495,000-7.9%$1,574/sqft |
Source: Maury People Sotheby's International Realty #84005 Report a problem | ||
| 4/27/2018 | Listed for sale | $3,795,000+15.2%$1,709/sqft |
Source: Maury People Sotheby's International Realty #84005 Report a problem | ||
| 8/20/2017 | Listing removed | $3,295,000$1,484/sqft |
Source: Maury People Sotheby's International Realty #83580 Report a problem | ||
| 8/14/2017 | Listed for sale | $3,295,000+139.6%$1,484/sqft |
Source: Maury People Sotheby's International Realty #83580 Report a problem | ||
| 9/19/2012 | Sold | $1,375,000-8%$619/sqft |
Source: LINK #75993 Report a problem | ||
| 4/9/2012 | Listed for sale | $1,495,000-6.6%$673/sqft |
Source: Maury People Sotheby's International Realty #75993 Report a problem | ||
| 10/24/2011 | Listing removed | $1,600,000$720/sqft |
Source: Maury People Sotheby's International Realty #74756 Report a problem | ||
| 4/22/2011 | Listed for sale | $1,600,000+12.3%$720/sqft |
Source: Maury People Sotheby's International Realty #74756 Report a problem | ||
| 4/4/2006 | Sold | $1,425,000$642/sqft |
Source: LINK #68696 Report a problem | ||
Public tax history
| Year | Property taxes | Tax assessment |
|---|---|---|
| 2025 | $14,046 +10.1% | $4,282,300 +5.1% |
| 2024 | $12,759 +14.6% | $4,076,200 +17.6% |
| 2023 | $11,131 | $3,467,600 +20.9% |
| 2022 | -- | $2,868,700 -1.4% |
| 2021 | $10,558 +3.1% | $2,908,500 -2% |
| 2020 | $10,238 +36.9% | $2,967,500 +33.3% |
| 2019 | $7,481 +7.3% | $2,226,500 +12.8% |
| 2018 | $6,969 +9.6% | $1,974,100 +5.3% |
| 2017 | $6,358 +10% | $1,875,400 +9.1% |
| 2016 | $5,778 +1.1% | $1,719,700 +8.7% |
| 2015 | $5,713 +46.9% | $1,582,600 +53% |
| 2014 | $3,889 +17.3% | $1,034,300 +14.5% |
| 2013 | $3,316 -7.8% | $903,500 -9% |
| 2012 | $3,596 +12.7% | $993,400 +11.5% |
| 2011 | $3,191 -15.4% | $891,300 -28.9% |
| 2010 | $3,772 +2.3% | $1,253,000 -6.2% |
| 2009 | $3,687 +3.4% | $1,335,800 |
| 2008 | $3,567 +7.2% | $1,335,800 |
| 2007 | $3,326 +10.3% | $1,335,800 +25.8% |
| 2006 | $3,016 +21.7% | $1,062,100 +41.4% |
| 2005 | $2,479 +21.3% | $751,300 +15.1% |
| 2004 | $2,043 -3.7% | $652,700 +5.2% |
| 2003 | $2,122 +3.8% | $620,500 +19.6% |
| 2001 | $2,044 | $518,900 |
Find assessor info on the county website
Neighborhood: 02554
Nearby homes
- $2,369,2004 bd2 ba1.8k sqft7 Columbus Ave, Nantucket, MA 02554Off Market
- $6,408,1004 bd4 ba2.8k sqft43 Starbuck Rd, Nantucket, MA 02554Off Market
- $6,950,0004 bd5 ba3.7k sqft45 Starbuck Rd, Nantucket, MA 02554For Sale
- $3,674,5003 bd2 ba1.7k sqft41 Starbuck Rd, Nantucket, MA 02554Off Market
- $3,429,6004 bd3 ba2k sqft5 Columbus Ave, Nantucket, MA 02554Off Market
- $3,409,9003 bd2 ba1.5k sqft47 Starbuck Rd, Nantucket, MA 02554Off Market
- $2,640,4004 bd2 ba2.6k sqft19 Columbus Ave, Nantucket, MA 02554Off Market
- $4,806,2004 bd3 ba3.1k sqft15 Columbus Ave, Nantucket, MA 02554Off Market
Nearby schools
GreatSchools rating
- NANantucket Elementary SchoolGrades: PK-2Distance: 4.9 mi
- 6/10Cyrus Peirce Middle SchoolGrades: 6-8Distance: 4.9 mi
- 5/10Nantucket High SchoolGrades: 9-12Distance: 4.9 mi
- Massachusetts
- Nantucket County
- Nantucket
- 02554
- 11 Columbus Ave
