Skip main navigation
Sold for $370,000
  • $370,000

    11 Confederate Cir, Taylors, SC 29687

    3beds
    1,656sqft
    Single Family Residence, Residential
    Built in ----
    0.39 Acres Lot
    $370,000 Zestimate®
    $223/sqft
    $1,867 Estimated rent

    Home value

    $370,000

    $352,000 - $389,000

    $1,867/mo

    Zestimate® history
    Loading
    Loading...

    Owner options

    List your home for rent

    $1,867/mo

    Rent Zestimate®

    Find your next renter with Zillow Rental Manager. Plus, with online applications, you can quickly screen prospective tenants – for free.

    Learn more

    $1,867/mo

    Rent Zestimate®

    Refinance and save

    $2,174/mo

    Est. payment

    Refinancing to a lower rate could help reduce your monthly payments and save thousands over the life of the loan.

    See today's rates

    $2,174/mo

    Est. payment

    Explore your selling options

    Work with a Zillow partner agent

    Leverage their expertise and Zillow's premium Showcase listings to get your home seen by more buyers.

    Get started

    List with your own agent

    Get your home in front of millions of buyers by listing it on Zillow.

    Learn how to do it

    Sell it yourself

    Take full control of how buyers see your home on Zillow by listing For Sale by Owner (FSBO).

    List your home

    What's special

    Fenced yardBeautifully remodeled brick ranchModern finishesModern lightingUpdated fixturesGenerous lot sizeScreened porch
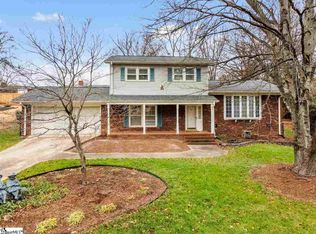
    POSSIBLE OWNER FINANCING! This beautifully remodeled BRICK RANCH in Taylors with MODERN finishes, a SCREENED PORCH, FENCED YARD, NO HOA, 0.39 acres, and a great LOCATION! Located in the established Sheffield Forest neighborhood, this single-level white brick home has been thoughtfully reimagined with a refined, modern aesthetic throughout. The setting provides a rare combination of a level, fenced yard with mature trees and fresh landscaping - all just minutes from Wade Hampton Boulevard and ideally positioned between Greenville and Greer for an easy commute throughout the Upstate. Inside, the open floor plan feels bright and inviting, highlighted by LVP flooring in warm natural tones, recessed lighting, and updated ceiling fans with integrated lighting. The kitchen showcases new cabinetry, granite countertops, modern lighting, and updated fixtures, blending contrast and texture in a timeless palette. Consistent design elements and fresh finishes throughout create a cohesive, polished interior ready for immediate enjoyment. The primary suite is generously sized and features its own full bath with a beautifully tiled shower, double sinks, and updated cabinetry. Secondary bedrooms provide comfortable, flexible space, while both bathrooms continue the cohesive design for a clean, modern look. A standout feature is the screened porch, extending the living area outdoors and providing a comfortable place to unwind while enjoying the privacy of the spacious 0.39-acre lot. The fenced backyard allows room to entertain, garden, or simply enjoy extra space. The LARGE LAUNDRY ROOM is thoughtfully equipped with cabinetry, a utility sink, and built-in storage for practical everyday function. Conveniently located, this home provides easy access to dining, shopping, and recreation while maintaining the feel of an established residential setting. With a full remodel, generous lot size, and a location that balances accessibility with privacy, this Sheffield Forest home delivers modern comfort in a timeless ranch design. HOME WARRANTY INCLUDED WITH ACCEPTABLE OFFER. Go see it today!

    Zillow last checked:

    Listing updated:

    Listed by:

    Jason Quinn 864-982-8294,

    LPT Realty, LLC.

    Bought with:

    Sandy Taylor

    XSell Upstate

    Source: Greater Greenville AOR,MLS#: 1593249MLS Logo

    Facts & features

    Interior

    Bedrooms & bathrooms
    • Bedrooms: 3
    • Bathrooms: 2
    • Full bathrooms: 2
    • Main level bathrooms: 2
    • Main level bedrooms: 3
    Rooms
    • Room types: Laundry, Other/See Remarks
    Primary bedroom
    • Area: 210
    • Dimensions: 15 x 14
    Bedroom 2
    • Area: 144
    • Dimensions: 12 x 12
    Bedroom 3
    • Area: 144
    • Dimensions: 12 x 12
    Primary bathroom
    • Features: Double Sink, Full Bath, Shower Only
    • Level: Main
    Dining room
    • Area: 224
    • Dimensions: 16 x 14
    Family room
    • Area: 348
    • Dimensions: 29 x 12
    Kitchen
    • Area: 208
    • Dimensions: 13 x 16
    Heating
    • Electric
    Cooling
    • Central Air
    Appliances
    • Included: Dishwasher, Refrigerator, Range, Microwave, Electric Water Heater
    • Laundry: Sink, 1st Floor, Walk-in, Laundry Room
    Features
    • Ceiling Fan(s), Ceiling Smooth, Granite Counters, Open Floorplan
    • Flooring: Carpet, Luxury Vinyl
    • Basement: None
    • Attic: Pull Down Stairs,Storage
    • Number of fireplaces: 1
    • Fireplace features: Ventless
    Interior area
    • Total structure area: 1,756
    • Total interior livable area: 1,656 sqft

    Property

    Parking
    • Total spaces: 2
    • Parking features: Attached, Concrete
    • Attached garage spaces: 2
    • Has uncovered spaces: Yes
    Features
    • Levels: One
    • Stories: 1
    • Patio & porch: Front Porch, Screened, Rear Porch
    • Fencing: Fenced
    Lot
    • Size: 0.39 Acres
    • Dimensions: 85 x 152 x 122 x 153 x 17
    • Features: Corner Lot, Few Trees, 1/2 Acre or Less
    Details
    • Parcel number: T033.0002179.00

    Construction

    Type & style
    • Home type: SingleFamily
    • Architectural style: Ranch
    • Property subtype: Single Family Residence, Residential
    Materials
    • Brick Veneer
    • Foundation: Crawl Space
    • Roof: Composition

    Utilities & green energy

    • Sewer: Public Sewer
    • Water: Public

    Community & HOA

    Community
    • Features: None
    • Subdivision: Sheffield Forest
    HOA
    • Has HOA: No
    • Services included: None
    Location
    • Region: Taylors

    Financial & listing details

    • Price per square foot: $223/sqft
    • Tax assessed value: $205,200
    • Annual tax amount: $953
    • Date on market: 5/29/2026
    • Listing terms: Owner May Carry

    Price history

    DateEventPrice
    8/6/2026Sold$370,000-1.3%$223/sqft
    Source: Greater Greenville AOR #1593249 Report a problem
    6/25/2026Contingent$375,000$226/sqft
    Source: Greater Greenville AOR #1593249 Report a problem
    6/12/2026Price change$375,000-5.1%$226/sqft
    Source: Greater Greenville AOR #1593249 Report a problem
    5/29/2026Listed for sale$395,000$239/sqft
    Source: Greater Greenville AOR #1593249 Report a problem
    5/28/2026Listing removed$395,000$239/sqft
    Source: Greater Greenville AOR #1591557 Report a problem
    5/22/2026Price change$395,000-1%$239/sqft
    Source: Greater Greenville AOR #1591557 Report a problem
    5/14/2026Listed for sale$399,000$241/sqft
    Source: Greater Greenville AOR #1591557 Report a problem
    5/12/2026Listing removed$399,000$241/sqft
    Source: Greater Greenville AOR #1588896 Report a problem
    4/9/2026Price change$399,000-1.5%$241/sqft
    Source: Greater Greenville AOR #1585146 Report a problem
    3/10/2026Price change$405,000-2.4%$245/sqft
    Source: Greater Greenville AOR #1582366 Report a problem
    2/19/2026Listed for sale$415,000+140.6%$251/sqft
    Source: Greater Greenville AOR #1582366 Report a problem
    10/24/2025Sold$172,500-13.8%$104/sqft
    Source: Greater Greenville AOR #1566484 Report a problem
    8/15/2025Pending sale$200,000$121/sqft
    Source: Greater Greenville AOR #1566484 Report a problem
    8/15/2025Listed for sale$200,000+89.6%$121/sqft
    Source: Greater Greenville AOR #1566484 Report a problem
    6/1/2001Sold$105,500$64/sqft
    Source: Public Record Report a problem

    Public tax history

    YearProperty taxesTax assessment
    2025$953 +5%$124,050 +15%
    2024$908 +0.8%$107,880
    2023$901 +6.9%$107,880
    2022$843 -16.3%$107,880
    2021$1,006 -1.9%$107,880 +4.3%
    2020$1,025 +1%$103,430
    2019$1,015 +1.5%$103,430
    2018$1,000 $103,430 +2398.3%
    2017$1,000 +1.2%$4,140 -96%
    2016$989 +4.6%$103,430
    2015$945 +11.1%$103,430 -12%
    2014$851 -7%$117,470
    2013$915 +2.7%$117,470
    2012$891 +1%--
    2011$882 +1.3%--
    2010$871 --
    2009-- --
    2008-- --
    2007-- --
    2006-- --
    2005-- --
    2004-- --
    2003-- --
    2002-- --
    2001-- --
    2000-- --
    Find assessor info on the county website

    Neighborhood: 29687

    Nearby schools

    GreatSchools rating
    Schools provided by the listing agent
    • Elementary: Brook Glenn
    • Middle: Northwood
    • High: Eastside

    Source: Greater Greenville AOR. This data may not be complete. We recommend contacting the local school district to confirm school assignments for this home.

    Get a cash offer in 3 minutes
    Find out how much your home could sell for in as little as 3 minutes with a no-obligation cash offer.
    Estimated market value
    $370,000
    Get a cash offer in 3 minutes
    Find out how much your home could sell for in as little as 3 minutes with a no-obligation cash offer.
    Estimated market value
    $370,000