Skip main navigation
Off market
Street View
  • Price Unknown

    11 Copley Rd #11, South Glastonbury, CT 06073

    2beds
    1baths
    1,346sqft
    Condo
    Built in 1987
    -- sqft lot
    $-- Zestimate®
    $--/sqft
    $2,285 Estimated rent

    Home value

    Not available

    Estimated sales range

    Not available

    $2,285/mo

    Zestimate® history
    Loading
    Loading...

    Owner options

    List your home for rent

    $2,285/mo

    Rent Zestimate®

    Find your next renter with Zillow Rental Manager. Plus, with online applications, you can quickly screen prospective tenants – for free.

    Learn more

    $2,285/mo

    Rent Zestimate®

    Refinance and save

    $375/mo

    Est. payment

    Refinancing to a lower rate could help reduce your monthly payments and save thousands over the life of the loan.

    See today's rates

    $375/mo

    Est. payment

    Explore your selling options

    Work with a Zillow partner agent

    Leverage their expertise and Zillow's premium Showcase listings to get your home seen by more buyers.

    Get started

    List with your own agent

    Get your home in front of millions of buyers by listing it on Zillow.

    Learn how to do it

    Sell it yourself

    Take full control of how buyers see your home on Zillow by listing For Sale by Owner (FSBO).

    List your home

    What's special

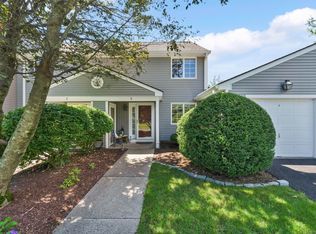
    Updated townhouse w/ 2 bedroom, 1 1/2 bath condo in convenient location. Bright & open layout with updated kitchen includes granite counters, eat in area, wood floor. New Carpeting on 1st Level Sept. 2019, New Roof 2008, New Siding 2018, New Furnace & A/C 2017. Lots of windows overlooking stone patio with awning and quiet yard. Upstairs are 2 nice size bedrooms, beautiful updated bath has rain shower, glass door, all tile and new fixtures. Second floor washer/dryer included. Location is close to Route 2, schools and shopping. Must Use PPE Masks and Gloves, 1 Agent and 2 Adults ONLY in Condo at a time Sorry No Children. Also Listed For Sale MLS# 17029371

    This property is off market, which means it's not currently listed for sale or rent on Zillow. This may be different from what's available on other websites or public sources.

    Facts & features

    Interior

    Bedrooms & bathrooms
    • Bedrooms: 2
    • Bathrooms: 1.5
    Heating
    • Forced air
    Cooling
    • Central
    Appliances
    • Included: Dishwasher, Dryer, Microwave, Range / Oven, Refrigerator, Washer
    • Laundry: In Unit
    Interior area
    • Total interior livable area: 1,346 sqft

    Property

    Parking
    • Total spaces: 1
    • Parking features: Garage - Attached

    Construction

    Type & style
    • Home type: Condo
    Condition
    • Year built: 1987

    Community & neighborhood

    Location
    • Region: South Glastonbury

    HOA & financial

    HOA
    • Has HOA: Yes
    • HOA fee: $375 monthly

    Other

    Other facts
    • Elementary School: Hopewell
    • Heating system: Forced Air
    • High School: Glastonbury
    • Laundry: In Unit
    • MLS Listing ID: 170351530
    • Middle School: Gideon Welles

    Price history

    DateEventPrice
    1/13/2021Sold$215,000-2.2%$160/sqft
    Source: Smart MLS #170294371 Report a problem
    11/10/2017Listing removed$219,900$163/sqft
    Source: William Raveis Real Estate #170021276 Report a problem
    10/29/2017Price change$219,900-4.3%$163/sqft
    Source: William Raveis Real Estate #170021276 Report a problem
    10/5/2017Listed for sale$229,900+35.2%$171/sqft
    Source: William Raveis Real Estate #170021276 Report a problem
    4/8/2016Sold$170,000-30%$126/sqft
    Source: Smart MLS #G10070096 Report a problem
    3/30/2007Sold$243,000$181/sqft
    Source: Smart MLS #G448054 Report a problem

    Public tax history

    Tax history is unavailable.

    Neighborhood: 06073

    Nearby schools

    GreatSchools rating
    Schools provided by the listing agent
    • Elementary: Hopewell
    • Middle: Gideon Welles
    • High: Glastonbury

    Source: The MLS. This data may not be complete. We recommend contacting the local school district to confirm school assignments for this home.