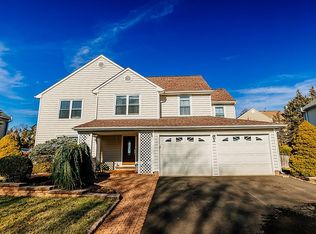
Welcome home to the largest model in Kirkwood! The Heritage model boasts over 2600sf of living space as well as additional square footage in the full, finished basement! Sitting on a premium lot, this home backs to many acres of open space to view and enjoy! It is close to everything yet the development is tucked away from busy roads; The home is extremely well maintained, featuring four bedrooms and two and a half baths with 2 car garage, rear patio, and much more... Entering through the large, covered front entry patio and beautiful leaded glass door, you enter the welcoming foyer and to the right, through elegant french doors with transom, is the formal living room with custom built-ins; through an additional set of french doors is the formal dining room; a remodeled kitchen overlooks the breakfast area as well as the large family room with recessed lighting and with rear access to the brick patio and its beautiful pastoral views; a laundry room, powder room and interior access to the 2 car garage complete the first level; the second level features a huge primary bedroom complete with sitting room/office area, cathedral ceiling, walk-in closet, double closet and full bath with extra wide stall shower with ceramic tile and vanity with granite countertop; an additional full remodeled bath and three large bedrooms complete this level; all bedrooms have ceiling fans with lights; the basement is fully finished and features a large open area as well as an additional room for an office, etc.; HVAC brand new in 2024 and hot water heater new in 2023; HOA fee covers common area maintenance, trash, as well as tennis and basketball courts, and tot lot; all of the above also offers the Award Winning Council Rock School District, less than 5 minute access to I-295, within only a short drive to Core Creek County Park, Tyler State Park, Historic Newtown Borough, and a myriad of shopping center options! HOA fee is $183/quarter plus $93/quarter to include trash
Sold for $900,000
$900,000
11 Copperleaf Dr, Newtown, PA 18940
4beds
2,606sqft
Single Family Residence
Built in 1988
9,147 Square Feet Lot
$933,600 Zestimate®
$345/sqft
$4,182 Estimated rent
Home value
$933,600
$868,000 - $1.01M
$4,182/mo
Zestimate® history
Owner options
List your home for rent
$4,182/mo
Rent Zestimate®
Find your next renter with Zillow Rental Manager. Plus, with online applications, you can quickly screen prospective tenants – for free.
$4,182/mo
Rent Zestimate®
Refinance and save
$6,193/mo
Est. payment
Refinancing to a lower rate could help reduce your monthly payments and save thousands over the life of the loan.
$6,193/mo
Est. payment
Explore your selling options
Work with a Zillow partner agent
Leverage their expertise and Zillow's premium Showcase listings to get your home seen by more buyers.
Get startedList with your own agent
Get your home in front of millions of buyers by listing it on Zillow.
Learn how to do itSell it yourself
Take full control of how buyers see your home on Zillow by listing For Sale by Owner (FSBO).
List your homeWhat's special
Pastoral viewsPremium lotLarge family roomRemodeled kitchenRemodeled bathBrick patioFour bedrooms
Zillow last checked:
Listing updated:
Listed by:
Daniel McCloskey 215-669-8333,
RE/MAX Properties - Newtown
Bought with:
Paul Friedman, RS326003
Keller Williams Main Line
Source: Bright MLS,MLS#: PABU2092774
Facts & features
Interior
Bedrooms & bathrooms
- Bedrooms: 4
- Bathrooms: 3
- Full bathrooms: 2
- 1/2 bathrooms: 1
- Main level bathrooms: 1
Rooms
- Room types: Living Room, Dining Room, Primary Bedroom, Sitting Room, Bedroom 2, Bedroom 3, Bedroom 4, Kitchen, Family Room, Basement, Foyer, Laundry, Office
Primary bedroom
- Level: Upper
- Area: 266 Square Feet
- Dimensions: 19 x 14
Bedroom 2
- Level: Upper
- Area: 132 Square Feet
- Dimensions: 12 x 11
Bedroom 3
- Level: Upper
- Area: 169 Square Feet
- Dimensions: 13 x 13
Bedroom 4
- Level: Upper
- Area: 120 Square Feet
- Dimensions: 12 x 10
Basement
- Level: Lower
- Area: 672 Square Feet
- Dimensions: 28 x 24
Dining room
- Level: Main
- Area: 144 Square Feet
- Dimensions: 12 x 12
Family room
- Level: Main
- Area: 273 Square Feet
- Dimensions: 21 x 13
Foyer
- Level: Main
Kitchen
- Level: Main
- Area: 192 Square Feet
- Dimensions: 16 x 12
Laundry
- Level: Main
Living room
- Level: Main
- Area: 234 Square Feet
- Dimensions: 18 x 13
Office
- Level: Lower
- Area: 190 Square Feet
- Dimensions: 19 x 10
Sitting room
- Level: Upper
- Area: 108 Square Feet
- Dimensions: 12 x 9
Heating
- Forced Air, Natural Gas
Cooling
- Central Air, Electric
Appliances
- Included: Gas Water Heater
- Laundry: Main Level, Has Laundry, Laundry Room
Features
- Basement: Finished,Full,Concrete
- Has fireplace: No
Interior area
- Total structure area: 2,606
- Total interior livable area: 2,606 sqft
- Finished area above ground: 2,606
- Finished area below ground: 0
Property
Parking
- Total spaces: 6
- Parking features: Garage Faces Front, Garage Door Opener, Inside Entrance, Attached, Driveway, On Street
- Attached garage spaces: 2
- Uncovered spaces: 4
Accessibility
- Accessibility features: None
Features
- Levels: Two
- Stories: 2
- Pool features: None
Lot
- Size: 9,147 Square Feet
- Dimensions: 80.00 x 115.00
Details
- Additional structures: Above Grade, Below Grade
- Parcel number: 29029145
- Zoning: R1
- Special conditions: Standard
Construction
Type & style
- Home type: SingleFamily
- Architectural style: Colonial
- Property subtype: Single Family Residence
Materials
- Frame
- Foundation: Concrete Perimeter
Condition
- New construction: No
- Year built: 1988
Utilities & green energy
- Sewer: Public Sewer
- Water: Public
Community & HOA
Community
- Subdivision: Kirkwood
HOA
- Has HOA: Yes
- Amenities included: Basketball Court, Tennis Court(s), Tot Lots/Playground
- Services included: Common Area Maintenance
- HOA fee: $276 quarterly
- HOA name: KIRKWOOD HOMEOWNER ASSOCIATION
Location
- Region: Newtown
- Municipality: NEWTOWN TWP
Financial & listing details
- Price per square foot: $345/sqft
- Tax assessed value: $41,440
- Annual tax amount: $7,514
- Date on market: 4/23/2025
- Listing agreement: Exclusive Right To Sell
- Ownership: Fee Simple
Price history
| Date | Event | Price |
|---|---|---|
| 6/19/2025 | Sold | $900,000+5.9%$345/sqft |
Source:  Bright MLS #PABU2092774 Report a problem Bright MLS #PABU2092774 Report a problem | ||
| 4/28/2025 | Pending sale | $849,900$326/sqft |
Source: Bright MLS #PABU2092774 Report a problem | ||
| 4/23/2025 | Listed for sale | $849,900$326/sqft |
Source: Bright MLS #PABU2092774 Report a problem | ||
Public tax history
| Year | Property taxes | Tax assessment |
|---|---|---|
| 2025 | $7,515 | $41,440 |
| 2024 | $7,515 +6.6% | $41,440 |
| 2023 | $7,046 +2% | $41,440 |
| 2022 | $6,910 +1.6% | $41,440 |
| 2021 | $6,803 +5.1% | $41,440 |
| 2020 | $6,475 +4.4% | $41,440 |
| 2018 | $6,202 +4.3% | $41,440 |
| 2017 | $5,945 | $41,440 |
| 2016 | $5,945 | $41,440 |
| 2015 | -- | $41,440 |
| 2014 | -- | $41,440 |
| 2013 | -- | $41,440 |
| 2012 | -- | $41,440 |
| 2011 | -- | $41,440 |
| 2010 | -- | $41,440 |
| 2009 | -- | $41,440 |
| 2008 | -- | $41,440 |
| 2007 | -- | $41,440 |
| 2006 | -- | $41,440 |
| 2005 | -- | $41,440 +300% |
| 2004 | -- | $10,360 |
| 2003 | -- | $10,360 |
| 2002 | -- | $10,360 |
| 2000 | -- | $10,360 |
Find assessor info on the county website
Neighborhood: 18940
Nearby homes
- $785,4004 bd2 ba2.6k sqft9 Copperleaf Dr, Newtown, PA 18940Off Market
- $824,1004 bd2 ba2.6k sqft15 Copperleaf Dr, Newtown, PA 18940Off Market
- $865,0004 bd4 ba3.2k sqft12 Copperleaf Dr, Newtown, PA 18940Sold
- $727,6003 bd3 ba1.9k sqft7 Copperleaf Dr, Newtown, PA 18940Off Market

- $817,2004 bd3 ba2.6k sqft10 Copperleaf Dr, Newtown, PA 18940Off Market
- $816,5004 bd2 ba2.6k sqft14 Copperleaf Dr, Newtown, PA 18940Off Market
- $722,1004 bd2 ba1.9k sqft8 Copperleaf Dr, Newtown, PA 18940Off Market
- $892,4004 bd2 ba2.4k sqft17 Copperleaf Dr, Newtown, PA 18940Off Market
Nearby schools
GreatSchools rating
- 9/10Goodnoe El SchoolGrades: K-6Distance: 0.8 mi
- 9/10Newtown Middle SchoolGrades: 7-8Distance: 2.3 mi
- 10/10Council Rock High School NorthGrades: 9-12Distance: 1.8 mi
Schools provided by the listing agent
- Elementary: Goodnoe
- Middle: Newtown Jr
- High: Council Rock High School North
- District: Council Rock
Source: Bright MLS. This data may not be complete. We recommend contacting the local school district to confirm school assignments for this home.
Get a cash offer in 3 minutes
Find out how much your home could sell for in as little as 3 minutes with a no-obligation cash offer.
Estimated market value
$933,600
Get a cash offer in 3 minutes
Find out how much your home could sell for in as little as 3 minutes with a no-obligation cash offer.
Estimated market value
$933,600
- Pennsylvania
- Bucks County
- Newtown
- 18940
- 11 Copperleaf Dr
