Manhattan Village is a 24 hour guard-gated community of townhomes & estate homes, located just east of the Manhattan Village Mall, which includes several upscale restaurants & major chain stores. The community enjoys multiple amenities such as lush, mature landscaping, pedestrian walking/jogging trails surrounded by greenbelts, large pool with BBQ areas, & multiple spas through out the complex. This end unit home is conveniently just steps from the spa, perfect for late night dips & relaxation. The entry floor contains the living room, dining room & a remodeled European style kitchen with Wolf appliances, Subzero refrigerator & Quartz countertops. The open floor plan leads out to the sun drenched patio which is enclosed & private enough for sunbathing. Half a level upstairs there is a the laundry area, bathroom, & first primary bedroom with walk in closet & a spacious remodeled bathroom where the tub was removed & a shower was built in it's place. Walk up a few more stairs & there is a bonus room for multiple uses. The top floor has a possible bedroom or office & another large bedroom with a walk in closet attached bathroom that has a remodeled luxurious newer shower where a tub was previously. The 2 car garage has a new epoxy covered floor & plenty of storage space both open & closed. This community is close to numerous exercise facilities, golf courses, parks, a cinema, numerous sports venues, the 405 & 105 freeways, the beach & the famous MB Pier!
Sold for $2,153,000
Listed by: Damira Bacic • Damira Bacic • Contact: 310-346-1810
Bought with: eXp Realty of California, Inc.
$2,153,000
11 Cordoba Ct, Manhattan Beach, CA 90266
3beds
1,916sqft
Townhouse
Built in 1987
2,282 Square Feet Lot
$-- Zestimate®
$1,124/sqft
$6,922 Estimated rent
Home value
Not available
Estimated sales range
Not available
$6,922/mo
Zestimate® history
Owner options
List your home for rent
$6,922/mo
Rent Zestimate®
Find your next renter with Zillow Rental Manager. Plus, with online applications, you can quickly screen prospective tenants – for free.
$6,922/mo
Rent Zestimate®
Refinance and save
$14,564/mo
Est. payment
Refinancing to a lower rate could help reduce your monthly payments and save thousands over the life of the loan.
$14,564/mo
Est. payment
Explore your selling options
Work with a Zillow partner agent
Leverage their expertise and Zillow's premium Showcase listings to get your home seen by more buyers.
Get startedList with your own agent
Get your home in front of millions of buyers by listing it on Zillow.
Learn how to do itSell it yourself
Take full control of how buyers see your home on Zillow by listing For Sale by Owner (FSBO).
List your homeWhat's special
Steps from the spaOpen floor planLush mature landscapingEnd unit homeLaundry area
Zillow last checked:
Listing updated:
Listed by:
Damira Bacic DRE #00915205 310346-1810,
Damira Bacic
Bought with:
Edward Kaminsky, DRE #00958114
eXp Realty of California, Inc.
Ryoji Iguchi, DRE #02093751
NONMEMBER MRML
Source: CRMLS,MLS#: SB26030251 Originating MLS: California Regional MLS
Originating MLS: California Regional MLSFacts & features
Interior
Bedrooms & bathrooms
- Bedrooms: 3
- Bathrooms: 3
- 3/4 bathrooms: 2
- 1/2 bathrooms: 1
- Main level bathrooms: 2
- Main level bedrooms: 2
Rooms
- Room types: Bonus Room, Bedroom, Other, Dining Room
Bedroom
- Features: All Bedrooms Up
Bathroom
- Features: Bathroom Exhaust Fan, Closet, Dual Sinks, Enclosed Toilet, Remodeled, Separate Shower, Upgraded, Vanity
Kitchen
- Features: Quartz Counters, Remodeled, Updated Kitchen
Other
- Features: Walk-In Closet(s)
Heating
- Central, Natural Gas
Cooling
- Central Air
Appliances
- Included: Built-In Range, Dishwasher, Electric Cooktop, Exhaust Fan, Disposal, Gas Water Heater, Microwave, Water Heater, Washer
- Laundry: Washer Hookup, Gas Dryer Hookup, Inside
Features
- Breakfast Bar, Ceiling Fan(s), Separate/Formal Dining Room, High Ceilings, Multiple Staircases, Open Floorplan, Quartz Counters, Recessed Lighting, All Bedrooms Up, Walk-In Closet(s)
- Flooring: Laminate
- Has fireplace: Yes
- Fireplace features: Living Room, See Remarks
- Common walls with other units/homes: 1 Common Wall
Interior area
- Total interior livable area: 1,916 sqft
Property
Parking
- Total spaces: 2
- Parking features: Direct Access, Garage
- Attached garage spaces: 2
Features
- Levels: Three Or More
- Stories: 3
- Entry location: street
- Patio & porch: Concrete, Enclosed
- Pool features: Community, Gunite, Heated, Association
- Has spa: Yes
- Spa features: Association, Gunite, In Ground
- Fencing: Masonry
- Has view: Yes
- View description: Park/Greenbelt, Trees/Woods
Lot
- Size: 2,282 Square Feet
- Features: 36-40 Units/Acre, Corner Lot
Details
- Parcel number: 4138024045
- Special conditions: Standard
Construction
Type & style
- Home type: Townhouse
- Architectural style: Contemporary
- Property subtype: Townhouse
- Attached to another structure: Yes
Materials
- Drywall, Stucco
- Roof: Common Roof
Condition
- Turnkey
- New construction: No
- Year built: 1987
Utilities & green energy
- Electric: 220 Volts in Garage
- Sewer: Public Sewer
- Utilities for property: Sewer Connected, Underground Utilities, Water Connected
Community & HOA
Community
- Features: Curbs, Storm Drain(s), Street Lights, Pool
- Security: Gated with Attendant
HOA
- Has HOA: Yes
- Amenities included: Call for Rules, Controlled Access, Maintenance Grounds, Jogging Path, Management, Maintenance Front Yard, Outdoor Cooking Area, Barbecue, Pool, Pet Restrictions, Guard, Spa/Hot Tub, Trail(s)
- Services included: Earthquake Insurance, Pest Control
- HOA fee: $835 monthly
- HOA name: MVHA
- HOA phone: 310-546-1737
Location
- Region: Manhattan Beach
Financial & listing details
- Price per square foot: $1,124/sqft
- Tax assessed value: $1,965,886
- Annual tax amount: $22,383
- Date on market: 2/20/2026
- Listing terms: 1031 Exchange
- Exclusions: sauna & electric car charger & indoor/outdoor furniture
- Road surface type: Paved
Price history
| Date | Event | Price |
|---|---|---|
| 3/17/2026 | Sold | $2,153,000-2%$1,124/sqft |
Source:  CRMLS #SB26030251 Report a problem CRMLS #SB26030251 Report a problem | ||
| 3/9/2026 | Pending sale | $2,198,000$1,147/sqft |
Source: CRMLS #SB26030251 Report a problem | ||
| 2/21/2026 | Contingent | $2,198,000$1,147/sqft |
Source: CRMLS #SB26030251 Report a problem | ||
| 2/20/2026 | Listed for sale | $2,198,000+18.7%$1,147/sqft |
Source: CRMLS #SB26030251 Report a problem | ||
| 3/26/2024 | Listing removed | -- |
Source: CRMLS #SB24041070 Report a problem | ||
| 3/3/2024 | Listed for rent | $7,000+42.9%$4/sqft |
Source: CRMLS #SB24041070 Report a problem | ||
| 10/27/2021 | Sold | $1,852,500+4.4%$967/sqft |
Source: Public Record Report a problem | ||
| 10/21/2021 | Pending sale | $1,775,000$926/sqft |
Source:  RE/MAX International #SB21203117 Report a problem RE/MAX International #SB21203117 Report a problem | ||
| 10/20/2021 | Contingent | $1,775,000$926/sqft |
Source: CRMLS #SB21203117 Report a problem | ||
| 10/17/2021 | Listed for sale | $1,775,000$926/sqft |
Source: CRMLS #SB21203117 Report a problem | ||
| 9/30/2021 | Pending sale | $1,775,000$926/sqft |
Source: RE/MAX International #SB21203117 Report a problem | ||
| 9/30/2021 | Contingent | $1,775,000$926/sqft |
Source: CRMLS #SB21203117 Report a problem | ||
| 9/28/2021 | Listed for sale | $1,775,000+30.4%$926/sqft |
Source: CRMLS #SB21203117 Report a problem | ||
| 7/3/2018 | Sold | $1,361,000+4.9%$710/sqft |
Source: Public Record Report a problem | ||
| 5/20/2018 | Pending sale | $1,298,000$677/sqft |
Source: Vista Sotheby's International Realty #SB18109350 Report a problem | ||
| 5/10/2018 | Listed for sale | $1,298,000+67.1%$677/sqft |
Source: Vista Sotheby's International Realty #SB18109350 Report a problem | ||
| 7/11/2017 | Listing removed | $4,900$3/sqft |
Source: Visual Tour #SB17135865 Report a problem | ||
| 6/30/2017 | Price change | $4,900-2%$3/sqft |
Source: Vista Sothebys Realty #SB17135865 Report a problem | ||
| 6/16/2017 | Listed for rent | $5,000$3/sqft |
Source: Vista Sothebys Realty #SB17135865 Report a problem | ||
| 12/30/2011 | Sold | $777,000-2.8%$406/sqft |
Source: Public Record Report a problem | ||
| 11/2/2011 | Price change | $799,000-5.9%$417/sqft |
Source: South Bay Brokers, Inc. #S11098261 Report a problem | ||
| 9/30/2011 | Price change | $849,000-3%$443/sqft |
Source: South Bay Brokers, Inc. #S11098261 Report a problem | ||
| 7/28/2011 | Listed for sale | $875,000$457/sqft |
Source: TheListingWidget.com Report a problem | ||
Public tax history
| Year | Property taxes | Tax assessment |
|---|---|---|
| 2025 | $22,383 +1.3% | $1,965,886 +2% |
| 2024 | $22,104 +2.7% | $1,927,340 +2% |
| 2023 | $21,533 +1.8% | $1,889,550 +2% |
| 2022 | $21,162 +30.8% | $1,852,500 +32.1% |
| 2021 | $16,176 +0.9% | $1,402,601 +1% |
| 2020 | $16,028 | $1,388,220 +2% |
| 2019 | $16,028 +60% | $1,361,000 +58.7% |
| 2018 | $10,019 | $857,728 +2% |
| 2017 | $10,019 +4.2% | $840,911 +2% |
| 2016 | $9,611 +4.5% | $824,424 +1.5% |
| 2015 | $9,199 +3.5% | $812,042 +2% |
| 2014 | $8,889 | $796,137 +2.5% |
| 2012 | -- | $777,000 +536.6% |
| 2011 | -- | $122,053 +0.8% |
| 2010 | -- | $121,142 -0.2% |
| 2009 | -- | $121,431 +2% |
| 2008 | -- | $119,051 +2% |
| 2007 | -- | $116,718 +2% |
| 2006 | -- | $114,430 |
| 2005 | -- | $114,430 +4% |
| 2004 | -- | $109,988 +1.9% |
| 2003 | -- | $107,973 +2% |
| 2002 | -- | $105,857 +4% |
| 2000 | -- | $101,748 |
Find assessor info on the county website
Neighborhood: 90266
Nearby homes
- $1,492,8002 bd2 ba1.5k sqft9 Cordoba Ct, Manhattan Beach, CA 90266Off Market
- $1,432,4002 bd2 ba1.4k sqft7 Cordoba Ct, Manhattan Beach, CA 90266Off Market
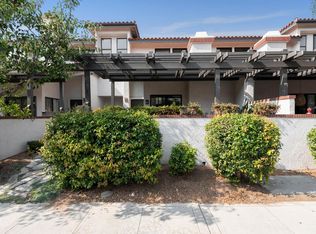
- $2,088,1003 bd3 ba1.8k sqft13 Cordoba Ct, Manhattan Beach, CA 90266Off Market
- $1,525,0002 bd2 ba1.4k sqft5 Cordoba Ct, Manhattan Beach, CA 90266Sold

- $1,926,9002 bd3 ba1.5k sqft15 Cordoba Ct, Manhattan Beach, CA 90266Off Market
- $2,228,6003 bd3 ba1.9k sqft14 Cayman Ct, Manhattan Beach, CA 90266Off Market
- $1,817,4002 bd3 ba1.5k sqft3 Cordoba Ct, Manhattan Beach, CA 90266Off Market
- $1,668,0002 bd2 ba1.4k sqft17 Cordoba Ct, Manhattan Beach, CA 90266Off Market
Nearby schools
GreatSchools rating
- NAManhattan Beach PreschoolGrades: Distance: 0.4 mi
- 8/10Manhattan Beach Middle SchoolGrades: 6-8Distance: 0.4 mi
- 10/10Meadows Avenue Elementary SchoolGrades: K-5Distance: 0.6 mi
- California
- Los Angeles County
- Manhattan Beach
- 90266
- 11 Cordoba Ct
Nearby cities
Nearby zip codes
Other Manhattan Beach Topics
