Location. Lifestyle. Limitless Potential! Offered for the first time in 23 years, this charming 2-bedroom, 2-full bath ranch offers easy one-level living in an exceptional location. Features include a beautifully renovated eat-in kitchen with stainless steel appliances, newer windows, newer roof, hardwood floors, and a living room anchored by a stunning fieldstone fireplace. A walk-up attic offers expansion possibility, while the spacious lower level with recessed lighting, separate utility room, and abundant storage provides endless possibilities for an office, home gym or recreation area. A rare bonus is the detached heated outbuilding with running water, formerly an artist's studio and office, offering ADU-like appeal and brimming with creative potential. Enjoy the private landscaped, fenced backyard, just moments from town, shops, restaurants and the commuter rail. This home offers it all, charm, character and The Opportunity you’ve been waiting for!
Sold for $735,000
$735,000
11 Corey Ter, West Roxbury, MA 02132
2beds
2,045sqft
Single Family Residence
Built in 1940
5,775 Square Feet Lot
$735,100 Zestimate®
$359/sqft
$2,660 Estimated rent
Home value
$735,100
$684,000 - $787,000
$2,660/mo
Zestimate® history
Owner options
List your home for rent
$2,660/mo
Rent Zestimate®
Find your next renter with Zillow Rental Manager. Plus, with online applications, you can quickly screen prospective tenants – for free.
$2,660/mo
Rent Zestimate®
Refinance and save
$4,713/mo
Est. payment
Refinancing to a lower rate could help reduce your monthly payments and save thousands over the life of the loan.
$4,713/mo
Est. payment
Explore your selling options
Work with a Zillow partner agent
Leverage their expertise and Zillow's premium Showcase listings to get your home seen by more buyers.
Get startedList with your own agent
Get your home in front of millions of buyers by listing it on Zillow.
Learn how to do itSell it yourself
Take full control of how buyers see your home on Zillow by listing For Sale by Owner (FSBO).
List your homeWhat's special
Newer windowsNewer roofPrivate landscaped fenced backyardEasy one-level livingHardwood floorsStainless steel appliancesSeparate utility room
Zillow last checked:
Listing updated:
Listed by:
Paula Meridan 781-820-2660,
Compass 617-752-6845,
Kristina Lamarre 617-850-5074
Bought with:
Susan Fei
United Real Estate, LLC
Source: MLS PIN,MLS#: 73550445
Facts & features
Interior
Bedrooms & bathrooms
- Bedrooms: 2
- Bathrooms: 2
- Full bathrooms: 2
- Main level bedrooms: 2
Primary bedroom
- Features: Closet, Flooring - Hardwood, Lighting - Overhead
- Level: Main,First
Bedroom 2
- Features: Closet, Flooring - Hardwood, Lighting - Overhead
- Level: Main,First
Bathroom 1
- Features: Bathroom - Full, Bathroom - Tiled With Shower Stall, Flooring - Stone/Ceramic Tile, Countertops - Stone/Granite/Solid, Countertops - Upgraded, Remodeled, Wainscoting
- Level: First
Bathroom 2
- Features: Bathroom - Full, Bathroom - With Shower Stall, Enclosed Shower - Fiberglass
- Level: Basement
Dining room
- Features: Flooring - Laminate, Open Floorplan
- Level: Main,First
Kitchen
- Features: Flooring - Laminate, Dining Area, Countertops - Stone/Granite/Solid, Countertops - Upgraded, Deck - Exterior, Recessed Lighting, Stainless Steel Appliances
- Level: Main,First
Living room
- Features: Flooring - Hardwood, Window(s) - Picture, Recessed Lighting, Wainscoting, Lighting - Overhead
- Level: Main,First
Heating
- Baseboard, Hot Water
Cooling
- None
Appliances
- Included: Gas Water Heater, Range, Dishwasher, Disposal, Microwave, Refrigerator, Washer, Dryer
- Laundry: In Basement
Features
- Flooring: Wood, Tile, Laminate
- Basement: Partially Finished,Bulkhead
- Number of fireplaces: 1
- Fireplace features: Living Room
Interior area
- Total structure area: 2,045
- Total interior livable area: 2,045 sqft
- Finished area above ground: 912
- Finished area below ground: 1,133
Property
Parking
- Total spaces: 2
- Parking features: Paved Drive, Off Street, Paved
- Uncovered spaces: 2
Features
- Patio & porch: Deck - Composite
- Exterior features: Deck - Composite
Lot
- Size: 5,775 Square Feet
- Features: Level
Details
- Parcel number: 1430982
- Zoning: R1
Construction
Type & style
- Home type: SingleFamily
- Architectural style: Ranch
- Property subtype: Single Family Residence
Materials
- Foundation: Concrete Perimeter
- Roof: Shingle
Condition
- Year built: 1940
Utilities & green energy
- Sewer: Public Sewer
- Water: Public
- Utilities for property: for Gas Range
Community & HOA
Community
- Features: Public Transportation, Shopping, Highway Access, House of Worship, T-Station
HOA
- Has HOA: No
Location
- Region: West Roxbury
Financial & listing details
- Price per square foot: $359/sqft
- Tax assessed value: $664,500
- Annual tax amount: $7,695
- Date on market: 9/9/2026
Price history
| Date | Event | Price |
|---|---|---|
| 8/21/2026 | Sold | $735,000+5.2%$359/sqft |
Source: MLS PIN #73550445 Report a problem | ||
| 8/4/2026 | Pending sale | $699,000$342/sqft |
Source: MLS PIN #73550445 Report a problem | ||
| 7/21/2026 | Contingent | $699,000$342/sqft |
Source: MLS PIN #73550445 Report a problem | ||
| 7/15/2026 | Listed for sale | $699,000+71.3%$342/sqft |
Source: MLS PIN #73550445 Report a problem | ||
| 10/31/2003 | Sold | $408,000+63.2%$200/sqft |
Source: Public Record Report a problem | ||
| 4/17/2001 | Sold | $250,000+85.2%$122/sqft |
Source: Public Record Report a problem | ||
| 10/20/1998 | Sold | $135,000+23.9%$66/sqft |
Source: Public Record Report a problem | ||
| 11/19/1993 | Sold | $109,000-39.6%$53/sqft |
Source: Public Record Report a problem | ||
| 8/30/1993 | Sold | $180,341+8.2%$88/sqft |
Source: Public Record Report a problem | ||
| 12/21/1992 | Sold | $166,686$82/sqft |
Source: Public Record Report a problem | ||
Public tax history
| Year | Property taxes | Tax assessment |
|---|---|---|
| 2025 | $7,695 +15.4% | $664,500 +8.6% |
| 2024 | $6,666 +4.6% | $611,600 +3% |
| 2023 | $6,375 +8.6% | $593,600 +10% |
| 2022 | $5,871 +9.4% | $539,600 +7.3% |
| 2021 | $5,367 +2.6% | $503,000 +1.6% |
| 2020 | $5,229 +4.4% | $495,200 +4.2% |
| 2019 | $5,010 +8.6% | $475,300 +8% |
| 2018 | $4,613 +658.8% | $440,200 +2% |
| 2017 | $608 -86.2% | $431,400 +8% |
| 2016 | $4,393 -4.1% | $399,400 +5.5% |
| 2015 | $4,582 -2.3% | $378,400 +6% |
| 2013 | $4,691 +7.7% | $357,000 +6.9% |
| 2012 | $4,357 +2% | $334,100 |
| 2011 | $4,273 +10% | $334,100 +2.2% |
| 2010 | $3,885 +14.8% | $327,000 +2.7% |
| 2009 | $3,385 -4.2% | $318,400 -1.2% |
| 2008 | $3,535 -7% | $322,200 -6.9% |
| 2007 | $3,801 | $345,900 |
Find assessor info on the county website
Neighborhood: West Roxbury
Nearby homes
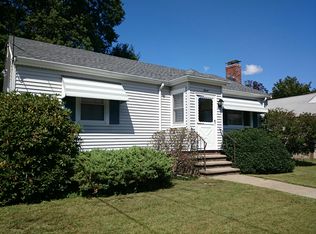
- $680,3002 bd1 ba912 sqft7 Corey Ter, West Roxbury, MA 02132Off Market
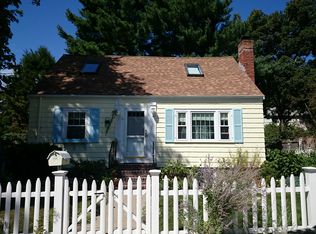
- $743,1002 bd2 ba1.2k sqft15 Corey Ter, West Roxbury, MA 02132Off Market
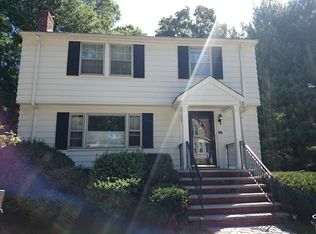
- $746,9003 bd1 ba1.3k sqft12 Montview St, West Roxbury, MA 02132Off Market
- $1,414,7005 bd4 ba2.9k sqft16 Montview St, West Roxbury, MA 02132Off Market
- $976,1003 bd2 ba1.9k sqft144 Corey St, West Roxbury, MA 02132Off Market
- $--1 bd1 ba-- sqft6 Montview St #1, West Roxbury, MA 02132Off Market
- $904,900-- bd-- ba-- sqft6 Montview St, West Roxbury, MA 02132Off Market
- $744,2002 bd1 ba1k sqft10 Corey Ter, West Roxbury, MA 02132Off Market
Nearby schools
GreatSchools rating
- 6/10Lyndon K-8 SchoolGrades: PK-8Distance: 0.4 mi
- 1/10Another Course To CollegeGrades: 9-12Distance: 2.6 mi
- 6/10Mozart Elementary SchoolGrades: PK-6Distance: 1 mi
Get a cash offer in 3 minutes
Find out how much your home could sell for in as little as 3 minutes with a no-obligation cash offer.
Estimated market value
$735,100
Get a cash offer in 3 minutes
Find out how much your home could sell for in as little as 3 minutes with a no-obligation cash offer.
Estimated market value
$735,100
