Welcome to 11 Corinne Drive -- where comfort, space, and possibility come together on a generous 10,454 sq ft cul-de-sac lot in one of Newbury Park's established neighborhoods with charming curb appeal!
This beautifully maintained single-story 3-bedroom, 2-bath, 1548 sq. ft. home reflects years of thoughtful care and meaningful upgrades. At the front of the home, the living and dining area welcomes you with vaulted ceilings and a fireplace, creating an inviting focal point filled with natural light, ideal for gatherings, holidays, or quiet evenings at home.
The heart of the home is the beautifully remodeled kitchen (2018), designed to be both functional and welcoming. With updated finishes and a layout that flows seamlessly into the main living areas, it offers the perfect balance of style and practicality. The kitchen sink overlooks the backyard and pool area, allowing you to enjoy views of the outdoor space while cooking or entertaining.
The interior has been tastefully refreshed with updated flooring (2025), remodeled bathrooms (2022), and updated interior and exterior paint, creating a clean, cohesive feel throughout. A newer dishwasher and refrigerator (2024), washer and dryer (2021), updated water heater (2017), and a 40-year roof installed in 2011 further contribute to the home's long-term value.
Everyday comfort is enhanced by a 3-zone HVAC system, sliding glass doors with built-in blinds, humidity-controlled primary bath ventilation, motion-sensor exterior lighting, and a Moen Flow Smart Water Monitor & Auto Shutoff System (2024).
The expansive backyard is designed for both relaxation and recreation. Enjoy a heated in-ground pool and spa, outdoor shower, covered patio, and basketball play area. The pool features a safety cover, with a brand-new cover and track system installed in December 2025, adding both peace of mind and functionality.
For added versatility, the property offers RV parking (approx. 44' L x 12' W) with full hook-ups (electric, water, and sewer dump). A substantial storage shed (approximately 7'L x 12'W x 9'H) provides generous space for hobbies, tools, or equipment, while a separate pool shed keeps outdoor storage organized and efficient.
With over 10,000 square feet of lot space, the property may offer potential for an ADU or future expansion opportunities. (buyer to verify with the city/county).
With no HOA and convenient access to local trails, parks, shopping, and dining, this home offers a rare combination of livability, flexibility, and future potential.
11 Corinne Drive is more than move-in ready -- it's a home designed to grow with you and adapt to your needs for years to come.
Sold for $1,018,000
Street View
$1,018,000
11 Corinne Dr, Thousand Oaks, CA 91320
3beds
1,548sqft
Single Family Residence
Built in 1979
10,454 Square Feet Lot
$1,020,000 Zestimate®
$658/sqft
$4,698 Estimated rent
Home value
$1,020,000
$928,000 - $1.12M
$4,698/mo
Zestimate® history
Owner options
List your home for rent
$4,698/mo
Rent Zestimate®
Find your next renter with Zillow Rental Manager. Plus, with online applications, you can quickly screen prospective tenants – for free.
$4,698/mo
Rent Zestimate®
Refinance and save
$6,403/mo
Est. payment
Refinancing to a lower rate could help reduce your monthly payments and save thousands over the life of the loan.
$6,403/mo
Est. payment
Explore your selling options
Work with a Zillow partner agent
Leverage their expertise and Zillow's premium Showcase listings to get your home seen by more buyers.
Get startedList with your own agent
Get your home in front of millions of buyers by listing it on Zillow.
Learn how to do itSell it yourself
Take full control of how buyers see your home on Zillow by listing For Sale by Owner (FSBO).
List your homeWhat's special
Zillow last checked:
Listing updated:
Listed by:
Kelly J Bond-Ostrander DRE #01927275,
Redfin Corporation,
Blaine Ostrander DRE #01178207 805-358-3469,
Redfin Corporation
Bought with:
Rachel Abruzzo
Source: CSMAOR,MLS#: 226000730
Facts & features
Interior
Bedrooms & bathrooms
- Bedrooms: 3
- Bathrooms: 2
- Full bathrooms: 2
Heating
- Central Furnace, Fireplace(s), Forced Air, Zoned, Natural Gas
Cooling
- Central Air, Zoned
Appliances
- Included: Dishwasher, Disposal, Gas Dryer Hookup, Refrigerator, Washer
- Laundry: Laundry Room
Features
- Walk-In Closet(s), Formal Dining Room, Quartz Counters
- Flooring: Vinyl Tile
- Doors: Sliding Glass Door(s)
- Windows: Double Pane Windows, Blinds
- Has fireplace: Yes
- Fireplace features: Wood Burning, Other, Living Room, Gas
Interior area
- Total structure area: 1,548
- Total interior livable area: 1,548 sqft
Property
Parking
- Total spaces: 2
- Parking features: Garage Attached, RV Access/Parking, RV Gated, Private, Driveway, Concrete, Garage, Direct Access, Garage - 1 Door
- Attached garage spaces: 2
- Has uncovered spaces: Yes
Features
- Levels: One
- Stories: 1
- Entry location: Ground Level w/Steps
- Patio & porch: Covered, Rear Porch
- Exterior features: RV Hookup, Rain Gutters, Sidewalks, Street Lighting
- Has private pool: Yes
- Pool features: Heated, Private, Pool Cover, Gunite
- Has spa: Yes
- Spa features: Gunite, In Ground
- Fencing: Brick,Wood,Fenced
Lot
- Size: 10,454 Square Feet
- Features: Back Yard, Front Yard, Landscaped, Cul-De-Sac
Details
- Additional structures: Shed(s)
- Parcel number: 6580181035
- Special conditions: Standard
Construction
Type & style
- Home type: SingleFamily
- Property subtype: Single Family Residence
Materials
- Foundation: Concrete Slab
- Roof: Asphalt Shingle
Condition
- Updated/Remodeled
- New construction: No
- Year built: 1979
Utilities & green energy
- Sewer: Public Sewer
- Water: Public
Green energy
- Energy efficient items: Appliances
Community & HOA
Community
- Features: Basketball
- Security: Carbon Monoxide Detector(s)
HOA
- Has HOA: No
Location
- Region: Thousand Oaks
Financial & listing details
- Price per square foot: $658/sqft
- Tax assessed value: $658,306
- Annual tax amount: $8,024
- Date on market: 2/20/2026
- Cumulative days on market: 4 days
- Listing terms: VA No No Loan,FHA,Conventional,Cash
Price history
| Date | Event | Price |
|---|---|---|
| 3/30/2026 | Sold | $1,018,000+4.4%$658/sqft |
Source:  CSMAOR #226000730 Report a problem CSMAOR #226000730 Report a problem | ||
| 2/28/2026 | Pending sale | $975,000$630/sqft |
Source: CSMAOR #226000730 Report a problem | ||
| 2/24/2026 | Listing removed | $975,000$630/sqft |
Source: CSMAOR #226000730 Report a problem | ||
| 2/20/2026 | Listed for sale | $975,000+91.2%$630/sqft |
Source: CSMAOR #226000730 Report a problem | ||
| 12/3/2009 | Sold | $510,000+68%$329/sqft |
Source: Public Record Report a problem | ||
| 8/10/2000 | Sold | $303,500+43.8%$196/sqft |
Source: Public Record Report a problem | ||
| 5/8/1998 | Sold | $211,000$136/sqft |
Source: Public Record Report a problem | ||
Public tax history
| Year | Property taxes | Tax assessment |
|---|---|---|
| 2025 | $8,024 +5.6% | $658,306 +2% |
| 2024 | $7,597 | $645,399 +2% |
| 2023 | $7,597 +2.1% | $632,745 +2% |
| 2022 | $7,442 +2.1% | $620,339 +2% |
| 2021 | $7,286 +6.7% | $608,176 +1% |
| 2020 | $6,829 +2.7% | $601,942 +2% |
| 2019 | $6,646 +2.1% | $590,140 +2% |
| 2018 | $6,507 +2.1% | $578,570 +2% |
| 2017 | $6,374 +1.1% | $567,226 +2% |
| 2016 | $6,305 +1.9% | $556,104 +1.5% |
| 2015 | $6,188 +1.6% | $547,752 +2% |
| 2014 | $6,093 | $537,024 +10% |
| 2013 | -- | $488,000 +8.9% |
| 2012 | -- | $448,000 -9.3% |
| 2011 | -- | $494,000 +39.1% |
| 2009 | -- | $355,129 +4% |
| 2007 | -- | $341,340 +2% |
| 2006 | -- | $334,648 +2% |
| 2005 | -- | $328,087 +3.9% |
| 2003 | -- | $315,760 +2% |
| 2002 | -- | $309,570 +2% |
| 2001 | $3,417 +31.8% | $303,500 +38.5% |
| 2000 | $2,594 | $219,200 |
Find assessor info on the county website
Neighborhood: Newbury Park
Nearby homes
- $844,6004 bd2 ba1.8k sqft25 Corinne Dr, Thousand Oaks, CA 91320Off Market
- $1,029,3004 bd3 ba1.8k sqft2475 Adrian St, Thousand Oaks, CA 91320Off Market
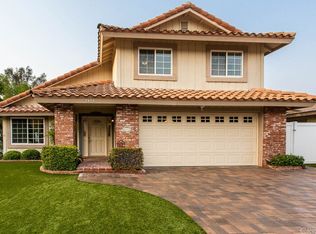
- $---- bd-- ba-- sqft2475 Adrian St, Newbury Park, CA 91320Off Market
- $779,4003 bd2 ba1.5k sqft2463 Adrian St, Thousand Oaks, CA 91320Off Market
- $894,9004 bd2 ba1.8k sqft39 Corinne Dr, Thousand Oaks, CA 91320Off Market
- $926,3004 bd2 ba1.8k sqft53 Corinne Dr, Thousand Oaks, CA 91320Off Market
- $1,024,7004 bd3 ba2.2k sqft20 Corinne Dr, Thousand Oaks, CA 91320Off Market
- $965,3004 bd2 ba1.5k sqft6 Corinne Dr, Thousand Oaks, CA 91320Off Market
Nearby schools
GreatSchools rating
- 8/10Banyan Elementary SchoolGrades: K-5Distance: 1.9 mi
- 5/10Sequoia Middle SchoolGrades: 6-8Distance: 0.4 mi
- 9/10Newbury Park High SchoolGrades: 9-12Distance: 1.3 mi
Get a cash offer in 3 minutes
Find out how much your home could sell for in as little as 3 minutes with a no-obligation cash offer.
Estimated market value
$1,020,000
Get a cash offer in 3 minutes
Find out how much your home could sell for in as little as 3 minutes with a no-obligation cash offer.
Estimated market value
$1,020,000
Nearby cities
Nearby neighborhoods
Nearby zip codes
Other Thousand Oaks Topics
