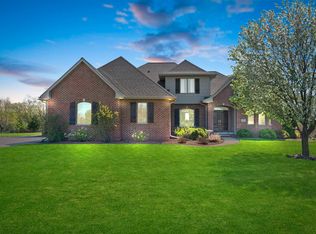
Large center islandGas fireplaceQuartz countersWalk in pantryDesirable split-bedroom designLarge welcoming foyerCustom built brick ranch
Exceptional custom built brick ranch on a private 1.93 Acre parcel. Beautifully designed home offers a open concept layout and desirable split-bedroom design. Large welcoming foyer with views through the family room and the private backyard, with abundance of natural light, gas fireplace and built in cabinetry. Updated kitchen features new cabinetry, large center island, Quartz counters & walk in pantry, spacious primary suite includes a tray ceiling, walk in closet, dual vanities, whirlpool tub, and tiled walk-in shower. 2 additional bedrooms w/shared ensuite bathroom. Large covered deck and brick patio for additional entertaining area. Unfinished exposed lower level awaiting your future flex area. Small town charm, excellent schools, dining, parks and the Fox River as well.
4 days
|
905
|
52
|
Zillow last checked:
Listing updated:
Listed by:
Gary R Kaster920-469-4680,
Coldwell Banker Real Estate Group
Source: RANW as distributed by MLS GRID,MLS#: 50328801
Loading...
Facts & features
Interior
Bedrooms & bathrooms
Bedrooms: 3
Bathrooms: 3
Full bathrooms: 2
1/2 bathrooms: 1
Bedroom 1
Level: Main
Dimensions: 15x16
Bedroom 2
Level: Main
Dimensions: 11x13
Bedroom 3
Level: Main
Dimensions: 11x13
Dining room
Level: Main
Dimensions: 10x14
Kitchen
Level: Main
Dimensions: 13x18
Living room
Level: Main
Dimensions: 19x20
Other
Description: Foyer
Level: Main
Dimensions: 09x11
Other
Description: Den/Office
Level: Main
Dimensions: 12x13
Other
Description: Laundry
Level: Main
Dimensions: 08x09
Heating
Forced Air
Cooling
Forced Air, Central Air
Appliances
Included: Dishwasher, Disposal, Microwave, Range, Refrigerator, Water Softener Owned
Features
At Least 1 Bathtub, Cable Available, Pantry, Split Bedroom, Walk-In Closet(s), Walk-in Shower
Basement: 8Ft+ Ceiling,Full,Full Sz Windows Min 20x24,Bath/Stubbed,Sump Pump
Number of fireplaces: 1
Fireplace features: Gas, One
Interior area
Total interior livable area: 2,584 sqft
Finished area above ground: 2,584
Finished area below ground: 0
Property
Parking
Total spaces: 3
Parking features: Attached, Basement, Heated Garage, Garage Door Opener
Attached garage spaces: 3
Accessibility
Accessibility features: 1st Floor Bedroom, 1st Floor Full Bath, Door Open. 29 In. Or More, Hallways 42"+, Laundry 1st Floor, Level Drive, Level Lot, Low Pile Or No Carpeting, Open Floor Plan, Stall Shower
Features
Patio & porch: Deck, Patio
Has spa: Yes
Spa features: Bath
Lot
Size: 1.93 Acres
Features: Cul-De-Sac, Rural - Subdivision
Details
Parcel number: VW519
Zoning: Residential
Other equipment: Air Exchanger System
Construction
Type & style
Home type: SingleFamily
Architectural style: Ranch
Property subtype: Single Family Residence
Materials
Brick, Vinyl Siding
Foundation: Poured Concrete
Condition
New construction: No
Year built: 2001
Utilities & green energy
Sewer: Public Sewer
Water: Public
Community & HOA
Community
Subdivision: Harvest Moon Estates
HOA
Has HOA: Yes
HOA fee: $30 annually
Location
Region: Wrightstown
Financial & listing details
Price per square foot: $257/sqft
Tax assessed value: $665,600
Annual tax amount: $10,142
Date on market: 7/9/2026
Inclusions: Refrigerator, range, oven, microwave, dishwasher, water softener. Property is part of Harvest Moon Park Assoc. consisting of 18 acres of Rec-Farm
Exclusions: Not included but negotiable on Bill of sale - Washer & Dryer, Gun Safe & John Deere Riding Lawn Mower
Explore the cost of this home by adjusting the details. Changes won't be saved.
Principal & interest
$1,547
Mortgage insurance
$0
Property taxes
$170
Home insurance
$105
HOA fees
$0
Utilities
Not included
All calculations are estimates and provided by Zillow, Inc. for informational purposes only. Actual amounts may vary.
HOA fees may include property taxes on listings classified as Co-Ops. Contact the listing agent and/or owner for fee details.
Mortgage interest rates are dependent on a number of factors, including credit score, down payment, and repayment length. Interest rate data provided by Zillow Group Marketplace, Inc. as of 1/1/1970 from various mortgage lenders with which we have lead or other similar arrangements; the Estimated Payment is an average of those rates.
See how much you could borrow to make a competitive offer.
Source: RANW as distributed by MLS GRID. This data may not be complete. We recommend contacting the local school district to confirm school assignments for this home.