Skip main navigation
Off market
  • $1,024,300

    11 Cornelius Ln, Baldwin Place, NY 10505

    4beds
    2,756sqft
    SingleFamily
    Built in 1984
    0.93 Acres Lot
    $1,024,300 Zestimate®
    $372/sqft
    $6,757 Estimated rent

    Home value

    $1,024,300

    $953,000 - $1.11M

    $6,757/mo

    Zestimate® history
    Loading
    Loading...

    Owner options

    List your home for rent

    $6,757/mo

    Rent Zestimate®

    Find your next renter with Zillow Rental Manager. Plus, with online applications, you can quickly screen prospective tenants – for free.

    Learn more

    $6,757/mo

    Rent Zestimate®

    Refinance and save

    $6,751/mo

    Est. payment

    Refinancing to a lower rate could help reduce your monthly payments and save thousands over the life of the loan.

    See today's rates

    $6,751/mo

    Est. payment

    Explore your selling options

    Work with a Zillow partner agent

    Leverage their expertise and Zillow's premium Showcase listings to get your home seen by more buyers.

    Get started

    List with your own agent

    Get your home in front of millions of buyers by listing it on Zillow.

    Learn how to do it

    Sell it yourself

    Take full control of how buyers see your home on Zillow by listing For Sale by Owner (FSBO).

    List your home

    What's special

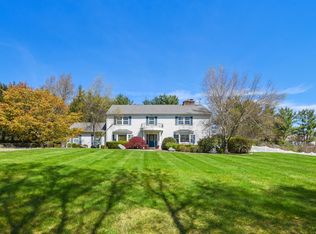
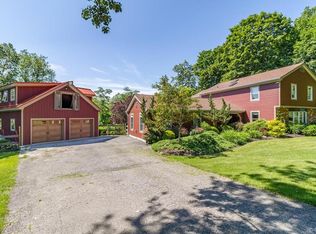
    Fabulous Contemporary Colonial w/4 bedroom 3 1/2 bath This home has been meticulously maintained. Enter through the charming Shaker front door w/sidelights. Two store entrance way leads to Living room w/ fireplace & cathedral ceiling. Then into the EIK w/granite countertops & SS appliances. Both with French doors out to Trex Deck. Pantry. Formal dining, family & powder rooms, complete first floor. Energy Efficient Sound Proof Schuco doors & windows. Upstairs leads to master bedroom & master bath WIC. Plus 3 additional bedrooms & hall bath complete w/shower & soaking jacuzzi tub. Bathrooms & hall all have radiant heat. The lower level has wonderful family room w/ WBS & full bath. Lots of room for the family. Plus a two car garage for easy access to the house. All this on nearly an acre of level professionally landscaped property w/ custom stone patio, Belgian block surrounded walk ways and large Trex deck with Pergola. Just a wonderful place for family and friends. Basic Star $1653.

    This property is off market, which means it's not currently listed for sale or rent on Zillow. This may be different from what's available on other websites or public sources.
    Facts & features

    Interior

    Bedrooms & bathrooms
    • Bedrooms: 4
    • Bathrooms: 4
    • Full bathrooms: 3
    • 1/2 bathrooms: 1
    Heating
    • Baseboard, Radiant, Electric
    Cooling
    • Central
    Appliances
    • Included: Dishwasher, Dryer, Microwave, Range / Oven, Refrigerator, Washer
    • Laundry: In Unit
    Features
    • Eat-in Kitchen, Granite Counters, Master Bath, Pantry, Powder Room, Storage, Cathedral Ceiling(s), Formal Dining Room
    • Flooring: Hardwood
    • Doors: ENERGY STAR Qualified Doors
    • Windows: ENERGY STAR Qualified Windows
    • Basement: Partially Finished, Full, Walk-Out Access
    • Has fireplace: Yes
    • Fireplace features: Wood Burning Stove
    Interior area
    • Total interior livable area: 2,756 sqft

    Property

    Parking
    • Total spaces: 2
    • Parking features: Garage - Attached
    Features
    • Patio & porch: Patio, Deck
    • Exterior features: Stone, Stucco
    Lot
    • Size: 0.93 Acres
    • Features: Level, Near Public Transit
    Details
    • Parcel number: 555200513123

    Construction

    Type & style
    • Home type: SingleFamily
    • Architectural style: Contemporary
    Materials
    • Wood
    • Roof: Asphalt
    Condition
    • Year built: 1984

    Utilities & green energy

    • Sewer: Septic Tank
    • Water: Well
    Green energy
    • Green verification: ENERGY STAR Certified Homes

    Community & HOA

    Location
    • Region: Baldwin Place

    Financial & listing details

    • Price per square foot: $372/sqft
    • Tax assessed value: $79,500
    • Inclusions: Dryer, Dishwasher, Refrigerator, Washer, Oven/Range, Door Hardware, Microwave, Ceiling Fan, Light Fixtures, Curtains/Drapes, Woodburning Stove, Energy Star Appliance(s), Mailbox, Shed, Air Filter System

    Price history

    DateEventPrice
    11/20/2020Sold$645,000-0.6%$234/sqft
    Source: OneKey® MLS as distributed by MLS GRID #H6064380 Report a problem
    9/8/2020Listed for sale$649,000-0.2%$235/sqft
    Source: Coldwell Banker Realty #H6064380 Report a problem
    11/11/2019Listing removed$650,000$236/sqft
    Source: Keller Williams Realty Partner #4943901 Report a problem
    9/23/2019Price change$650,000+44.4%$236/sqft
    Source: Keller Williams Realty Partner #4943901 Report a problem
    9/13/2019Price change$450,000-30.8%$163/sqft
    Source: Keller Williams Realty Partner #4943901 Report a problem
    8/28/2019Price change$649,900-3.7%$236/sqft
    Source: Keller Williams Realty Partner #4943901 Report a problem
    8/7/2019Price change$674,900-0.8%$245/sqft
    Source: Keller Williams Realty Partner #4943901 Report a problem
    5/29/2019Price change$680,000-4.9%$247/sqft
    Source: Keller Williams Realty Partner #4943901 Report a problem
    10/19/2018Price change$715,000+2.1%$259/sqft
    Source: RE/MAX Town & Country #4901036 Report a problem
    7/24/2018Price change$700,000-3.4%$254/sqft
    Source: Keller Williams Realty Partner #4811617 Report a problem
    6/8/2018Price change$725,000-1.4%$263/sqft
    Source: Keller Williams Realty Partners #4811617 Report a problem
    4/16/2018Price change$735,000-2%$267/sqft
    Source: Keller Williams Realty Partner #4811617 Report a problem
    3/22/2018Listed for sale$750,000-0.7%$272/sqft
    Source: Keller Williams Realty Partner #4811617 Report a problem
    2/10/2018Listing removed$755,000$274/sqft
    Source: Douglas Elliman #W4735969 Report a problem
    8/25/2017Listed for sale$755,000$274/sqft
    Source: Douglas Elliman Real Estate #4735969 Report a problem

    Public tax history

    YearProperty taxesTax assessment
    2025-- $79,500
    2024-- $79,500
    2023-- $79,500
    2022-- $79,500
    2021-- $79,500
    2020-- $79,500
    2019-- $79,500 +5.9%
    2018-- $75,100
    2017-- $75,100
    2016-- $75,100
    2015-- $75,100
    2014-- $75,100
    2013-- $75,100
    2012-- $75,100
    2011-- $75,100
    2010-- $75,100
    2009-- $75,100
    2008-- $75,100
    2007-- $75,100
    2006-- $75,100
    2005-- $75,100
    2004-- $75,100
    2003-- $75,100
    2002-- $75,100
    2001-- $75,100
    2000-- $75,100
    1999-- $75,100
    Find assessor info on the county website

    Neighborhood: 10505

    Nearby schools

    GreatSchools rating
    Schools provided by the listing agent
    • Elementary: Primrose School
    • Middle: Somers Middle School
    • High: Somers Senior High School
    • District: Somers

    Source: The MLS. This data may not be complete. We recommend contacting the local school district to confirm school assignments for this home.