Enjoy quiet, country living with this well-maintained double-wide home situated on almost 16 acres of land in Branchland. Inside, you’ll find a spacious living area and a kitchen that boasts stainless steel appliances and solid surface countertops. Car enthusiasts or hobbyists will love the large attached garage as well as an additional detached garage, offering ample space for vehicles, a workshop, or storage. With plenty of acreage, this property is perfect for the avid hunter, outdoor enthusiast, or anyone seeking privacy and room to roam!
Sold for $165,000
$165,000
11 Corvette Dr, Branchland, WV 25506
3beds
1,882sqft
Mobile Home
Built in 1998
15.9 Acres Lot
$183,700 Zestimate®
$88/sqft
$1,021 Estimated rent
Home value
$183,700
$154,000 - $213,000
$1,021/mo
Zestimate® history
Owner options
List your home for rent
$1,021/mo
Rent Zestimate®
Find your next renter with Zillow Rental Manager. Plus, with online applications, you can quickly screen prospective tenants – for free.
$1,021/mo
Rent Zestimate®
Refinance and save
$1,020/mo
Est. payment
Refinancing to a lower rate could help reduce your monthly payments and save thousands over the life of the loan.
$1,020/mo
Est. payment
Explore your selling options
Work with a Zillow partner agent
Leverage their expertise and Zillow's premium Showcase listings to get your home seen by more buyers.
Get startedList with your own agent
Get your home in front of millions of buyers by listing it on Zillow.
Learn how to do itSell it yourself
Take full control of how buyers see your home on Zillow by listing For Sale by Owner (FSBO).
List your homeWhat's special
Additional detached garageLarge attached garageSolid surface countertopsAmple space for vehicles
Zillow last checked:
Listing updated:
Listed by:
Meredith Ferry 304-553-8800,
Bunch Real Estate Associates
Bought with:
Jan Warner Ramey
Re/Max Clarity
Source: HUNTMLS,MLS#: 182022
Facts & features
Interior
Bedrooms & bathrooms
- Bedrooms: 3
- Bathrooms: 2
- Full bathrooms: 2
- Main level bathrooms: 2
- Main level bedrooms: 3
Rooms
- Room types: Library/Study/Office
Bedroom
- Level: First
- Area: 174.42
- Dimensions: 13.42 x 13
Bedroom 1
- Level: First
- Area: 149.81
- Dimensions: 11.75 x 12.75
Bedroom 2
- Level: First
- Area: 298.13
- Dimensions: 13.5 x 22.08
Bathroom 1
- Level: First
Bathroom 2
- Level: First
Kitchen
- Level: First
- Area: 285.81
- Dimensions: 22.42 x 12.75
Living room
- Level: First
- Area: 436.9
- Dimensions: 16.75 x 26.08
Heating
- Heat Pump
Cooling
- Central Air
Appliances
- Included: Range/Oven, Microwave, Dishwasher, Refrigerator
Features
- Flooring: Carpet, Laminate
- Basement: Crawl Space
Interior area
- Total structure area: 1,882
- Total interior livable area: 1,882 sqft
Property
Parking
- Total spaces: 6
- Parking features: Attached, Detached, 3+ Cars
- Has attached garage: Yes
Features
- Levels: One
- Stories: 1
- Patio & porch: Porch
Lot
- Size: 15.9 Acres
- Features: Wooded
- Topography: Level,Rolling,Hilly
Details
- Additional structures: Workshop
- Parcel number: 2207001900170013
Construction
Type & style
- Home type: MobileManufactured
- Property subtype: Mobile Home
Materials
- Block
- Roof: Metal
Condition
- Year built: 1998
Utilities & green energy
- Sewer: Septic
Community & HOA
Location
- Region: Branchland
Financial & listing details
- Price per square foot: $88/sqft
- Tax assessed value: $90,700
- Annual tax amount: $670
- Date on market: 8/23/2025
- Listing terms: Cash,Conventional,FHA,VA Loan
- Body type: Double Wide
Price history
| Date | Event | Price |
|---|---|---|
| 1/9/2026 | Sold | $165,000-17.1%$88/sqft |
Source:  HUNTMLS #182022 Report a problem HUNTMLS #182022 Report a problem | ||
| 12/19/2025 | Pending sale | $199,000$106/sqft |
Source: HUNTMLS #182022 Report a problem | ||
| 10/20/2025 | Price change | $199,000-2.9%$106/sqft |
Source: HUNTMLS #182022 Report a problem | ||
| 10/6/2025 | Price change | $205,000-2.4%$109/sqft |
Source: HUNTMLS #182022 Report a problem | ||
| 9/15/2025 | Price change | $210,000-2.3%$112/sqft |
Source: HUNTMLS #182022 Report a problem | ||
| 8/23/2025 | Listed for sale | $215,000+140.2%$114/sqft |
Source: HUNTMLS #182022 Report a problem | ||
| 5/26/2020 | Sold | $89,500-5.8%$48/sqft |
Source: Agent Provided Report a problem | ||
| 5/11/2020 | Pending sale | $95,000$50/sqft |
Source: BUNCH REAL ESTATE ASSOCIATES #167866 Report a problem | ||
| 4/14/2020 | Listed for sale | $95,000$50/sqft |
Source: BUNCH REAL ESTATE ASSOCIATES #167866 Report a problem | ||
| 3/27/2020 | Pending sale | $95,000$50/sqft |
Source: BUNCH REAL ESTATE ASSOCIATES #167866 Report a problem | ||
| 3/23/2020 | Listed for sale | $95,000$50/sqft |
Source: BUNCH REAL ESTATE ASSOCIATES #167866 Report a problem | ||
Public tax history
| Year | Property taxes | Tax assessment |
|---|---|---|
| 2025 | $670 -4.2% | $54,420 -3.2% |
| 2024 | $699 | $56,220 |
| 2023 | $699 | $56,220 +0.6% |
| 2022 | -- | $55,860 -1.1% |
| 2021 | -- | $56,460 +22.2% |
| 2020 | -- | $46,200 -4.1% |
| 2019 | $351 -1.7% | $48,180 -1% |
| 2018 | $357 -0.2% | $48,660 -0.1% |
| 2017 | $358 -14.2% | $48,720 -8.9% |
| 2016 | $417 +0.8% | $53,460 +0.1% |
| 2015 | $414 -0.4% | $53,400 -0.2% |
| 2014 | $416 +105.2% | $53,520 +50.7% |
| 2013 | $203 | $35,520 -2% |
| 2012 | $203 -7.2% | $36,240 -3.4% |
| 2011 | $218 -9.3% | $37,500 -4.6% |
| 2010 | $241 +4.9% | $39,300 +4.1% |
| 2009 | $229 -0.2% | $37,740 -1.9% |
| 2008 | $230 +0.2% | $38,460 -0.5% |
| 2007 | $229 +2.3% | $38,640 +2.2% |
| 2006 | $224 -0.3% | $37,800 +0.2% |
| 2005 | $225 | $37,740 -5.7% |
| 2004 | -- | $40,020 +2% |
| 2003 | -- | $39,240 +77.2% |
| 2002 | -- | $22,140 -0.5% |
| 2001 | -- | $22,260 |
Find assessor info on the county website
Neighborhood: 25506
Nearby homes
- $73,800-- bd-- ba-- sqft14 Corvette Dr, Branchland, WV 25506Off Market
- $65,4003 bd1 ba1.8k sqft386 Hubball Rd, Branchland, WV 25506Off Market
- $50,2003 bd1 ba1.3k sqft386 Hubball Rd, Branchland, WV 25506Off Market
- $450,000-- bd-- ba7.3k sqft4484 McClellan Hwy, Branchland, WV 25506Pending
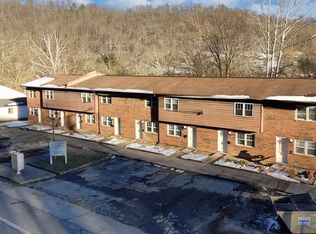
- $64,4004 bd1 ba1.5k sqft4488 McClellan Hwy, Branchland, WV 25506Off Market
- $89,9004 bd3 ba1.5k sqft4480 McClellan Hwy, Branchland, WV 25506For Sale
- $---- bd-- ba-- sqft4476 McClellan Hwy, Branchland, WV 25506Off Market
- $172,1004 bd2 ba1.4k sqft4502 McClellan Hwy, Branchland, WV 25506Off Market
Nearby schools
GreatSchools rating
- 3/10West Hamlin Elementary SchoolGrades: PK-5Distance: 6.4 mi
- 3/10Guyan Valley Middle SchoolGrades: 6-8Distance: 3.2 mi
- 1/10Lincoln County High SchoolGrades: 9-12Distance: 6.3 mi
Schools provided by the listing agent
- Elementary: LINCOLN
Source: HUNTMLS. This data may not be complete. We recommend contacting the local school district to confirm school assignments for this home.
- West Virginia
- Lincoln County
- Branchland
- 25506
- 11 Corvette Dr
Nearby cities
Nearby zip codes
Other Branchland Topics
